
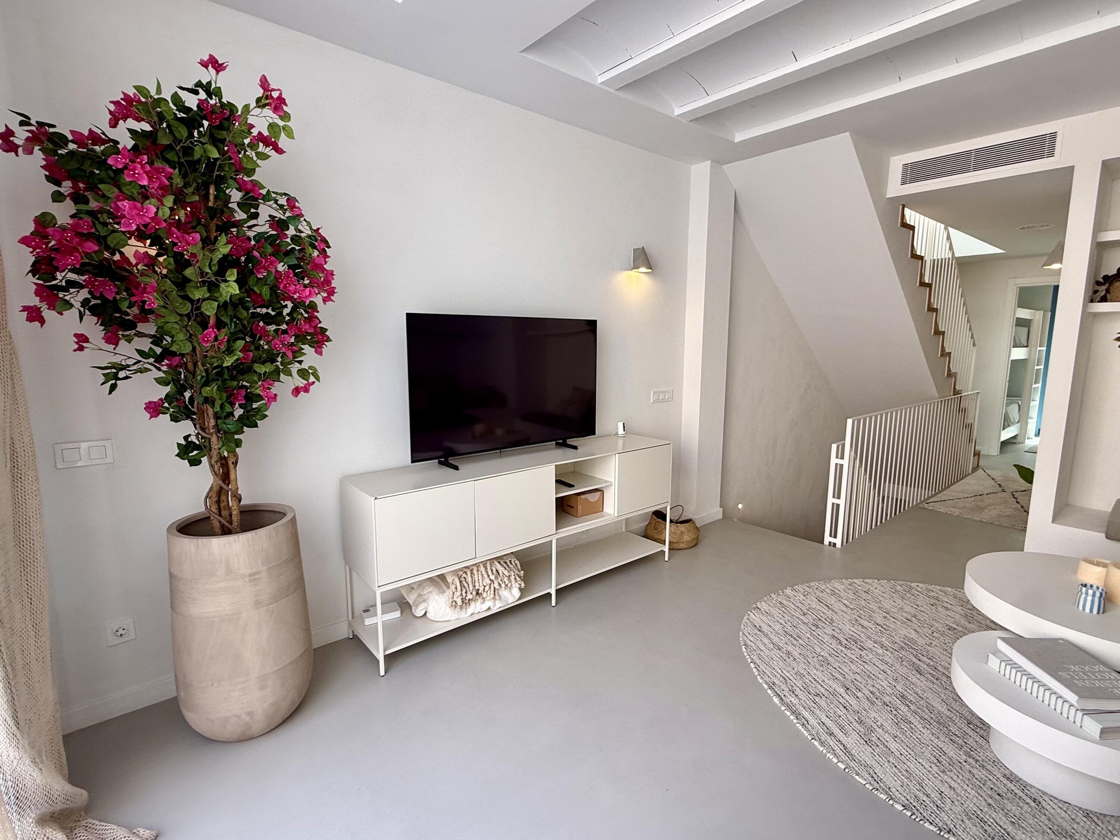
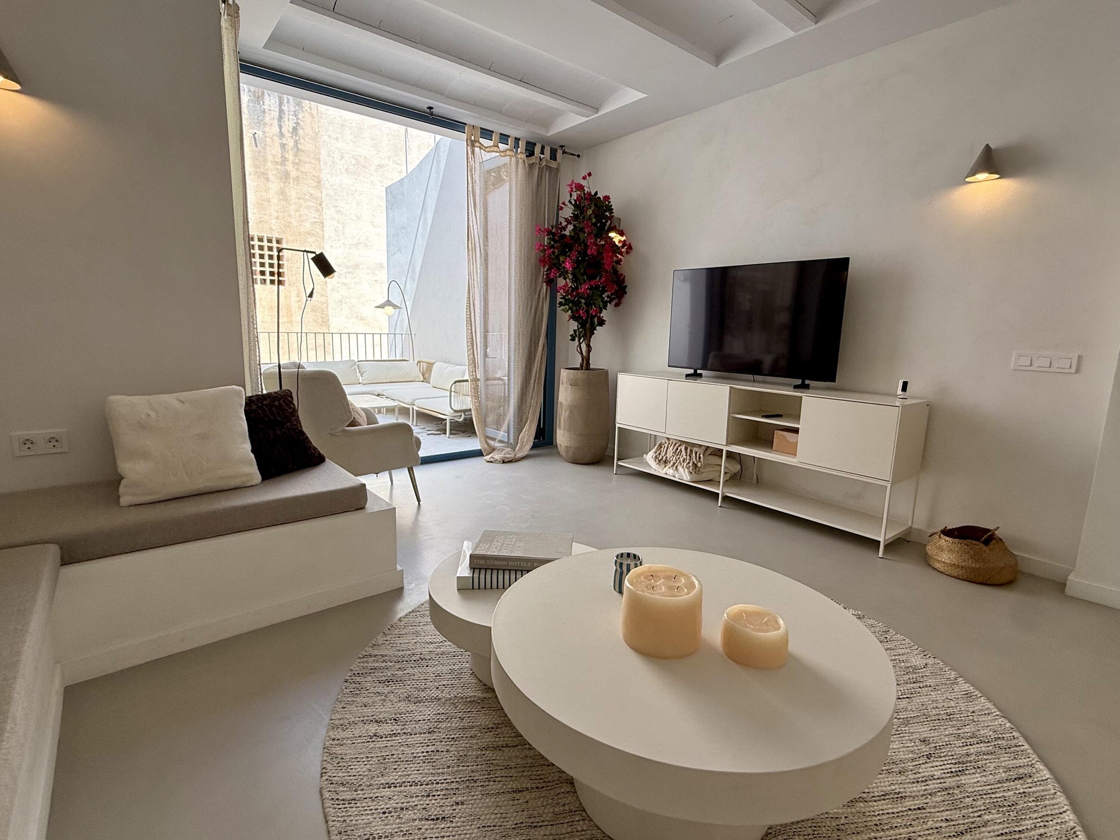
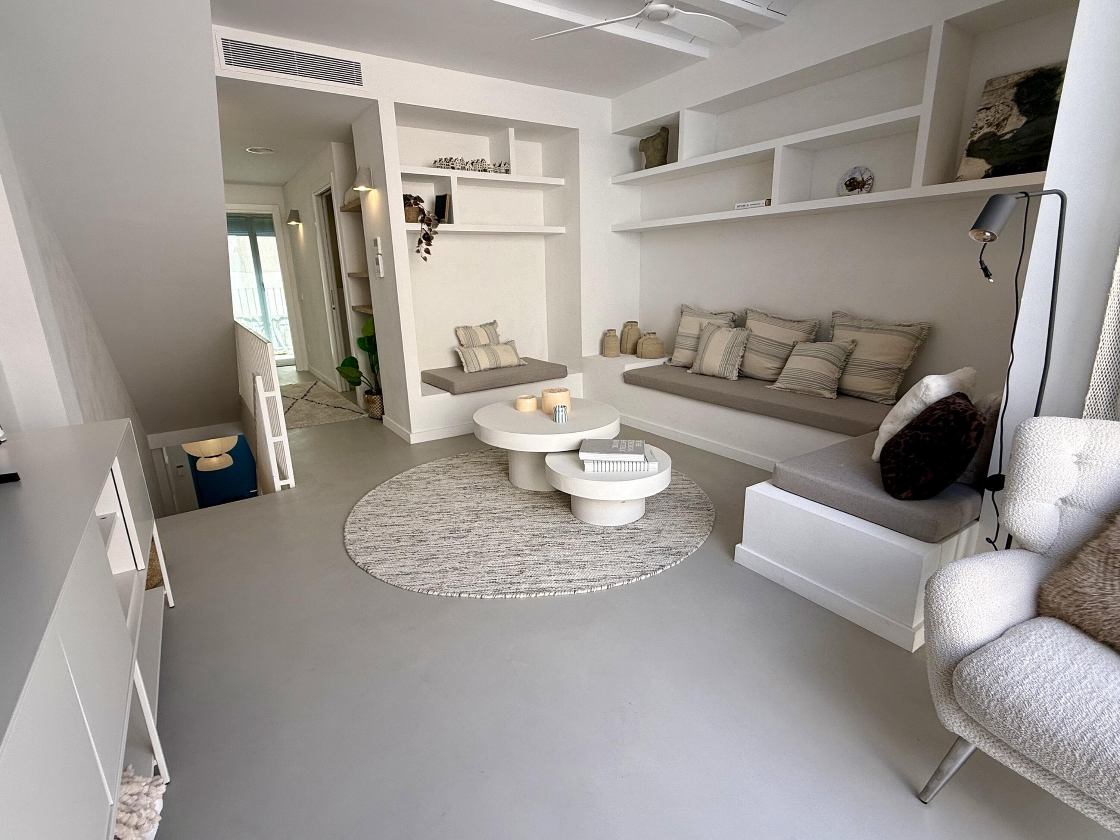
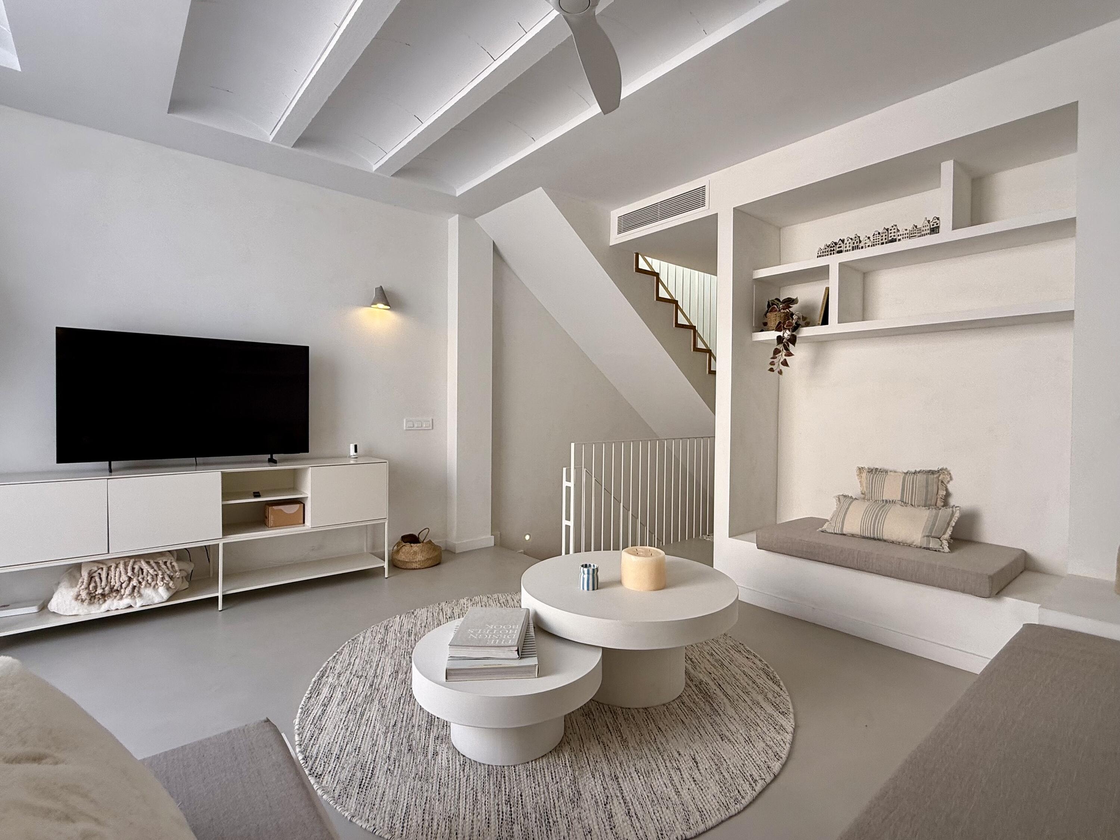
Contact Agency
Energetic rating
In process

Ref: 1317
Llafranc
4
4
210 m2
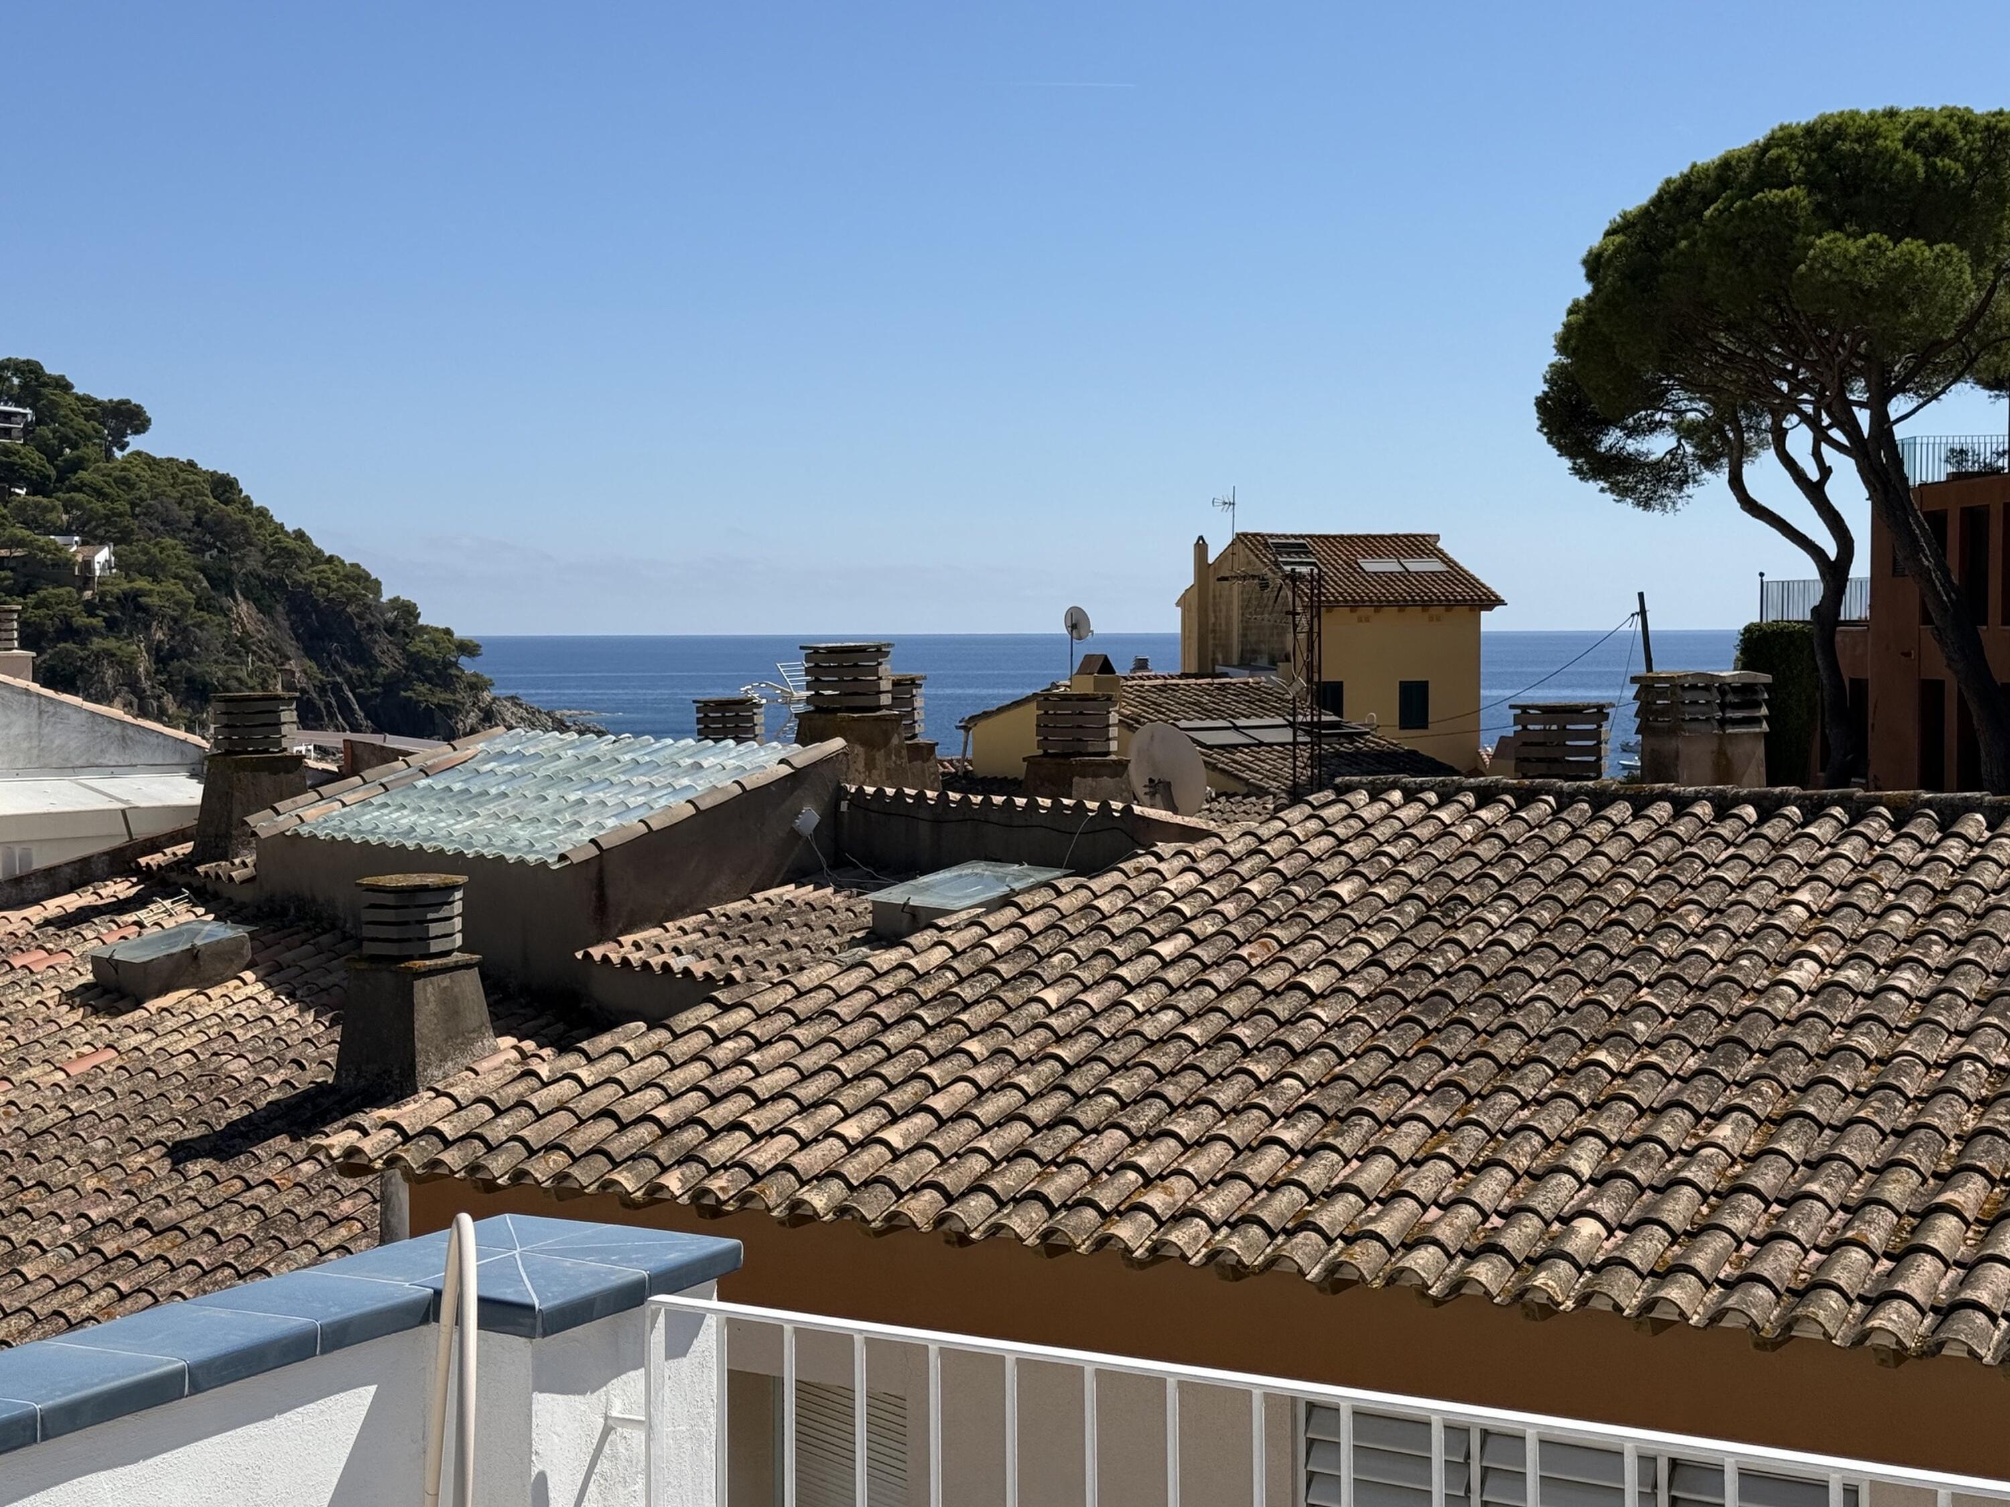
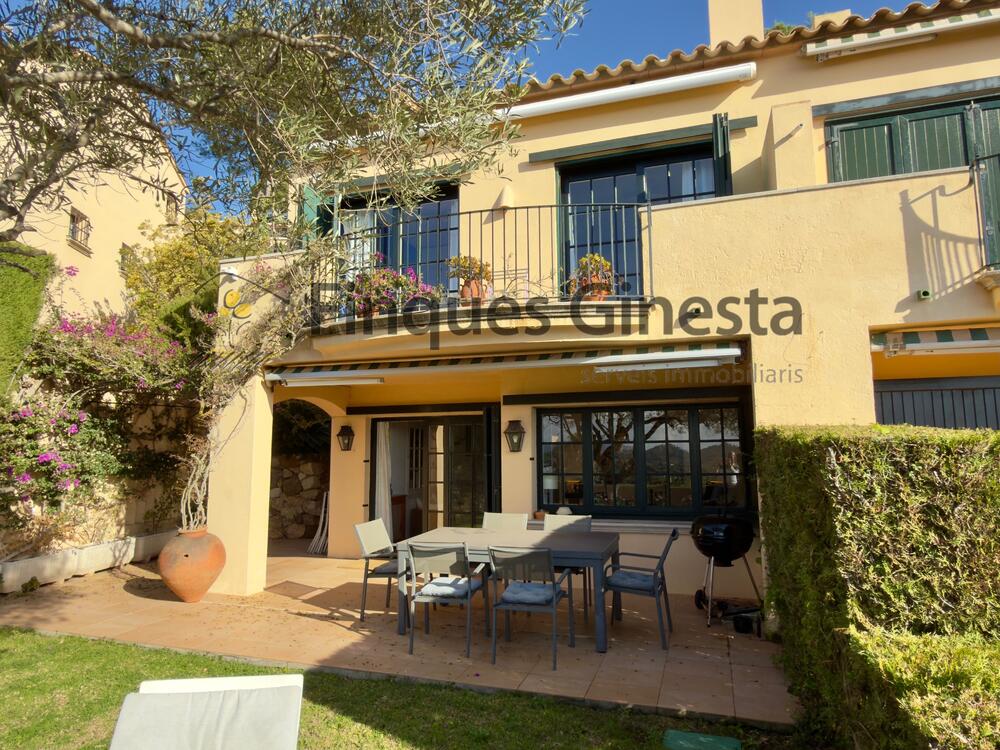
This 210 m² townhouse offers an excellent opportunity to enjoy peace and comfort within a community featuring a swimming pool, tennis court, and large garden areas. Located just 600 metres from the beach, the property offers sea views and an ideal setting to enjoy all year round.
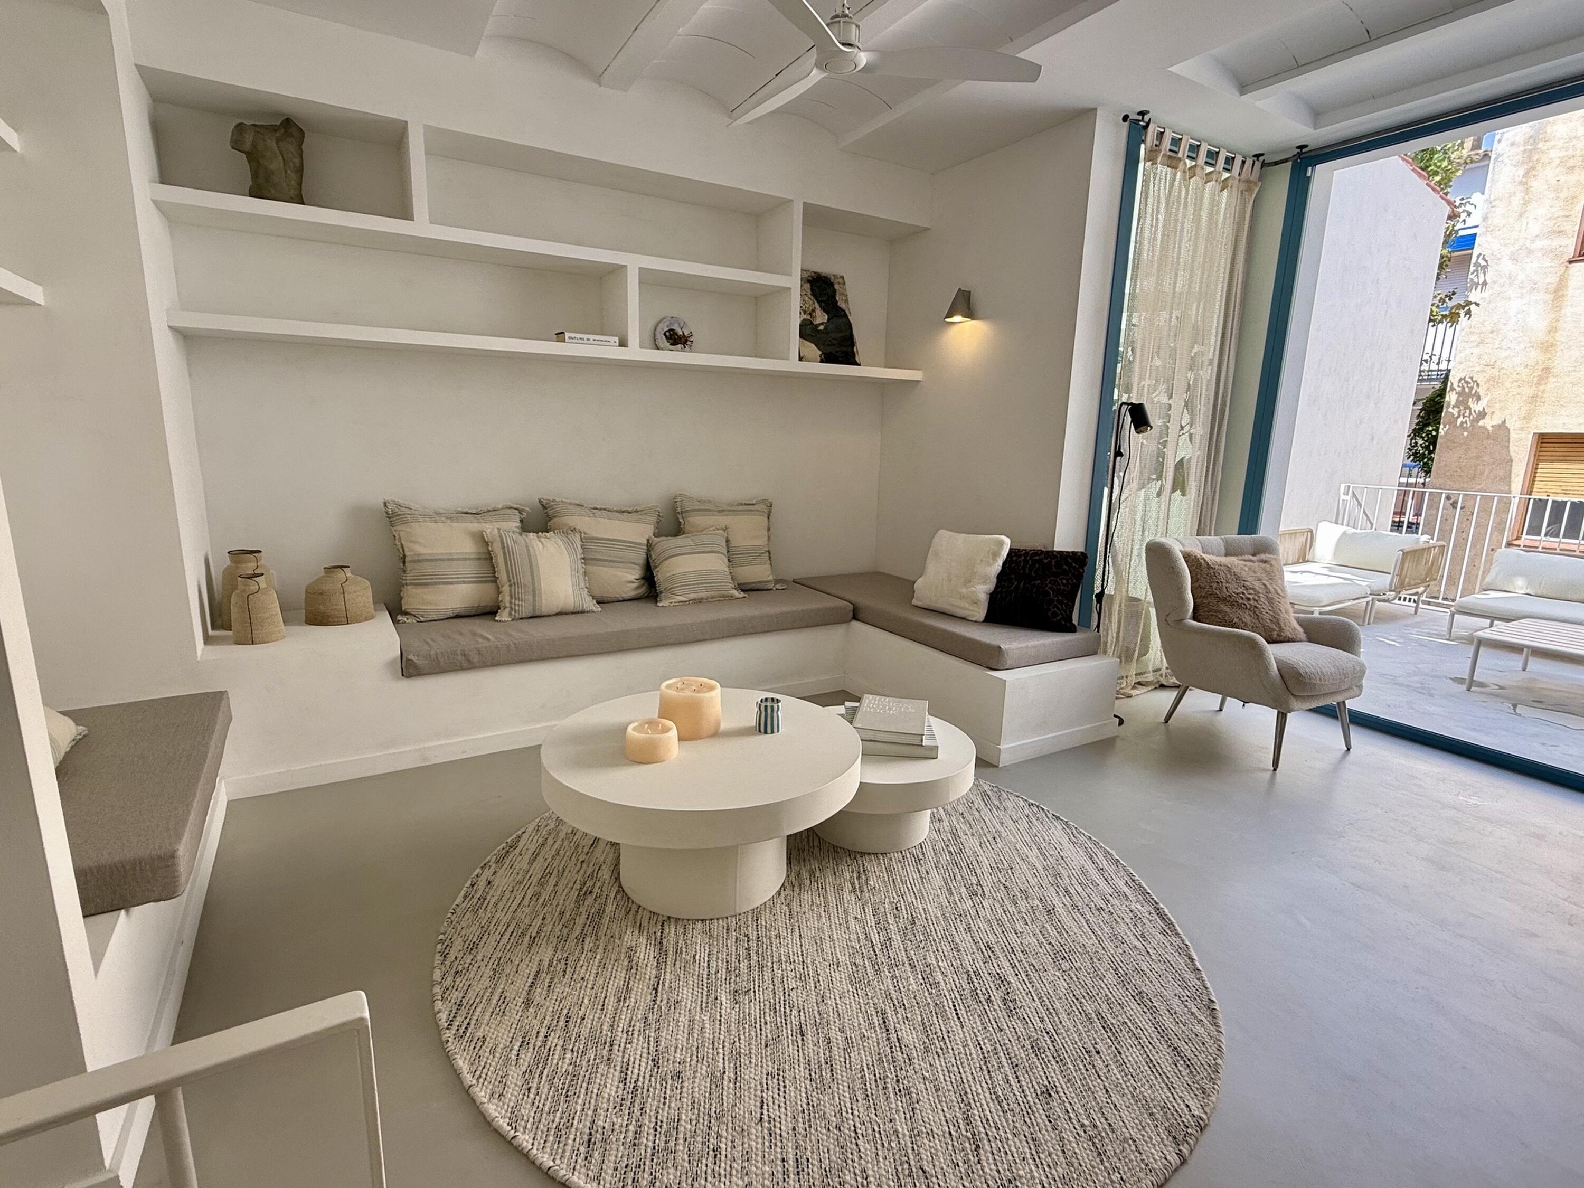
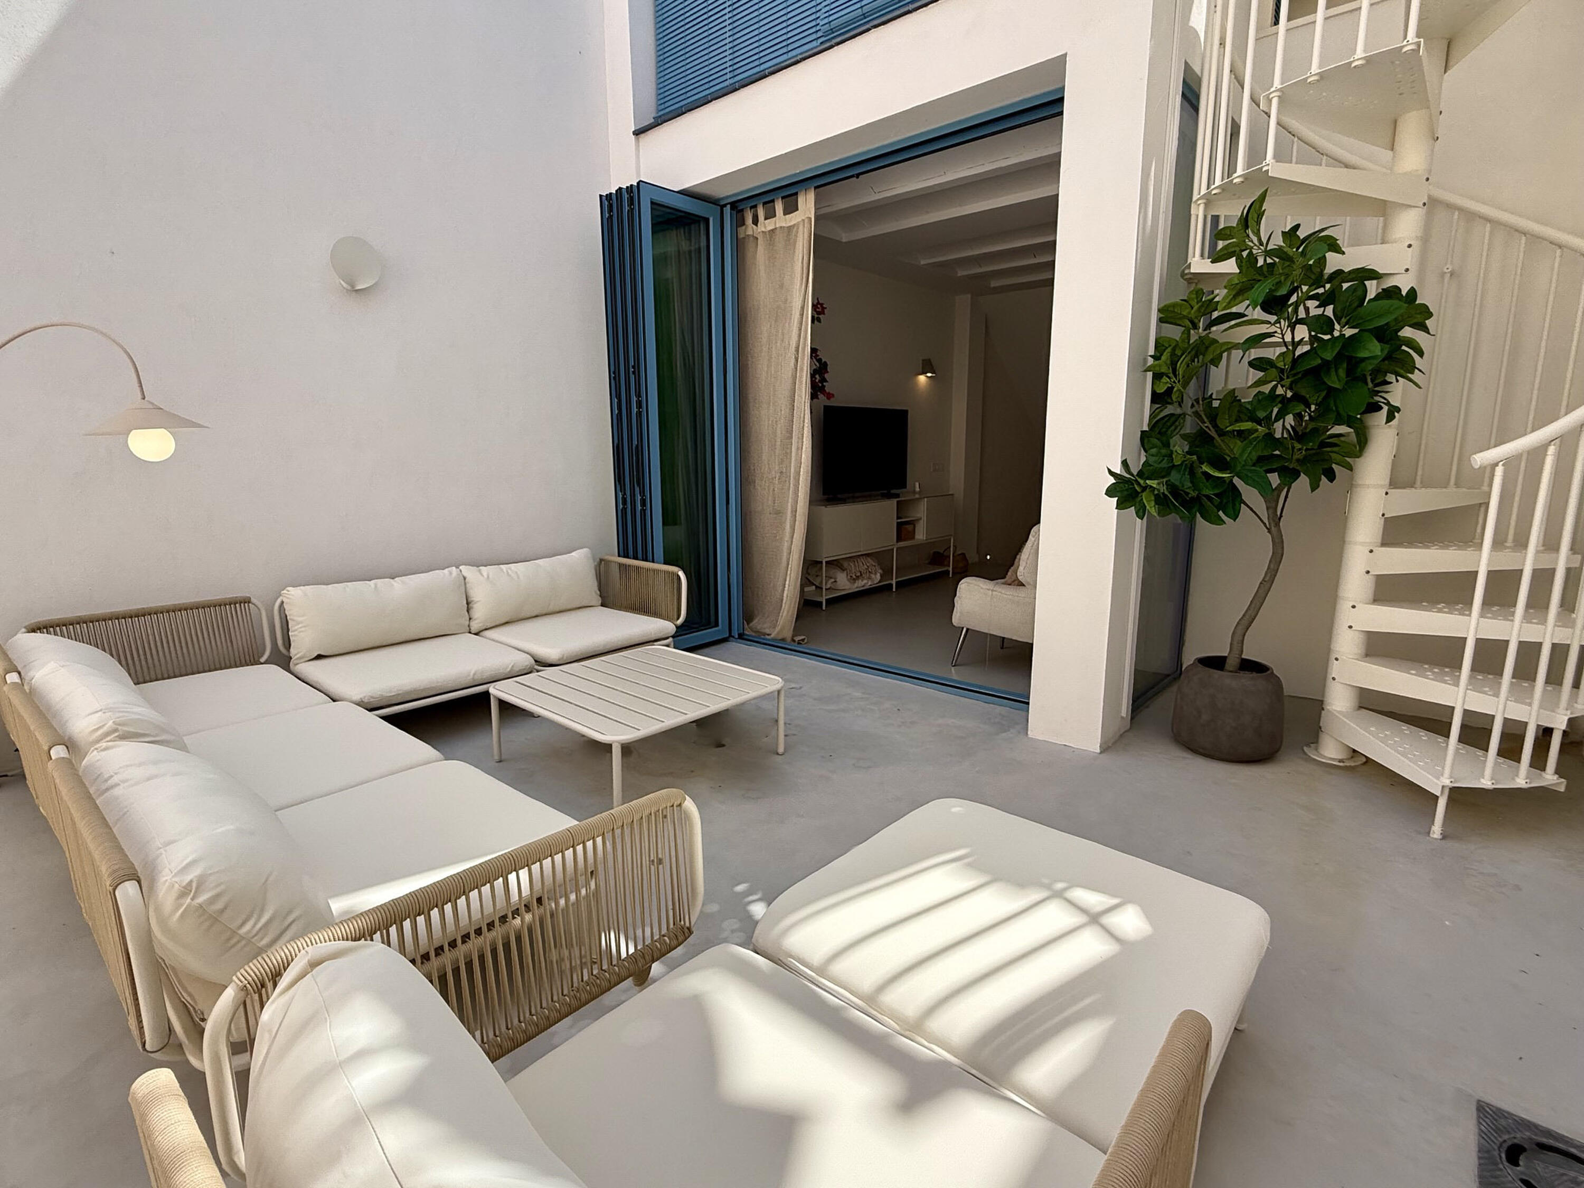
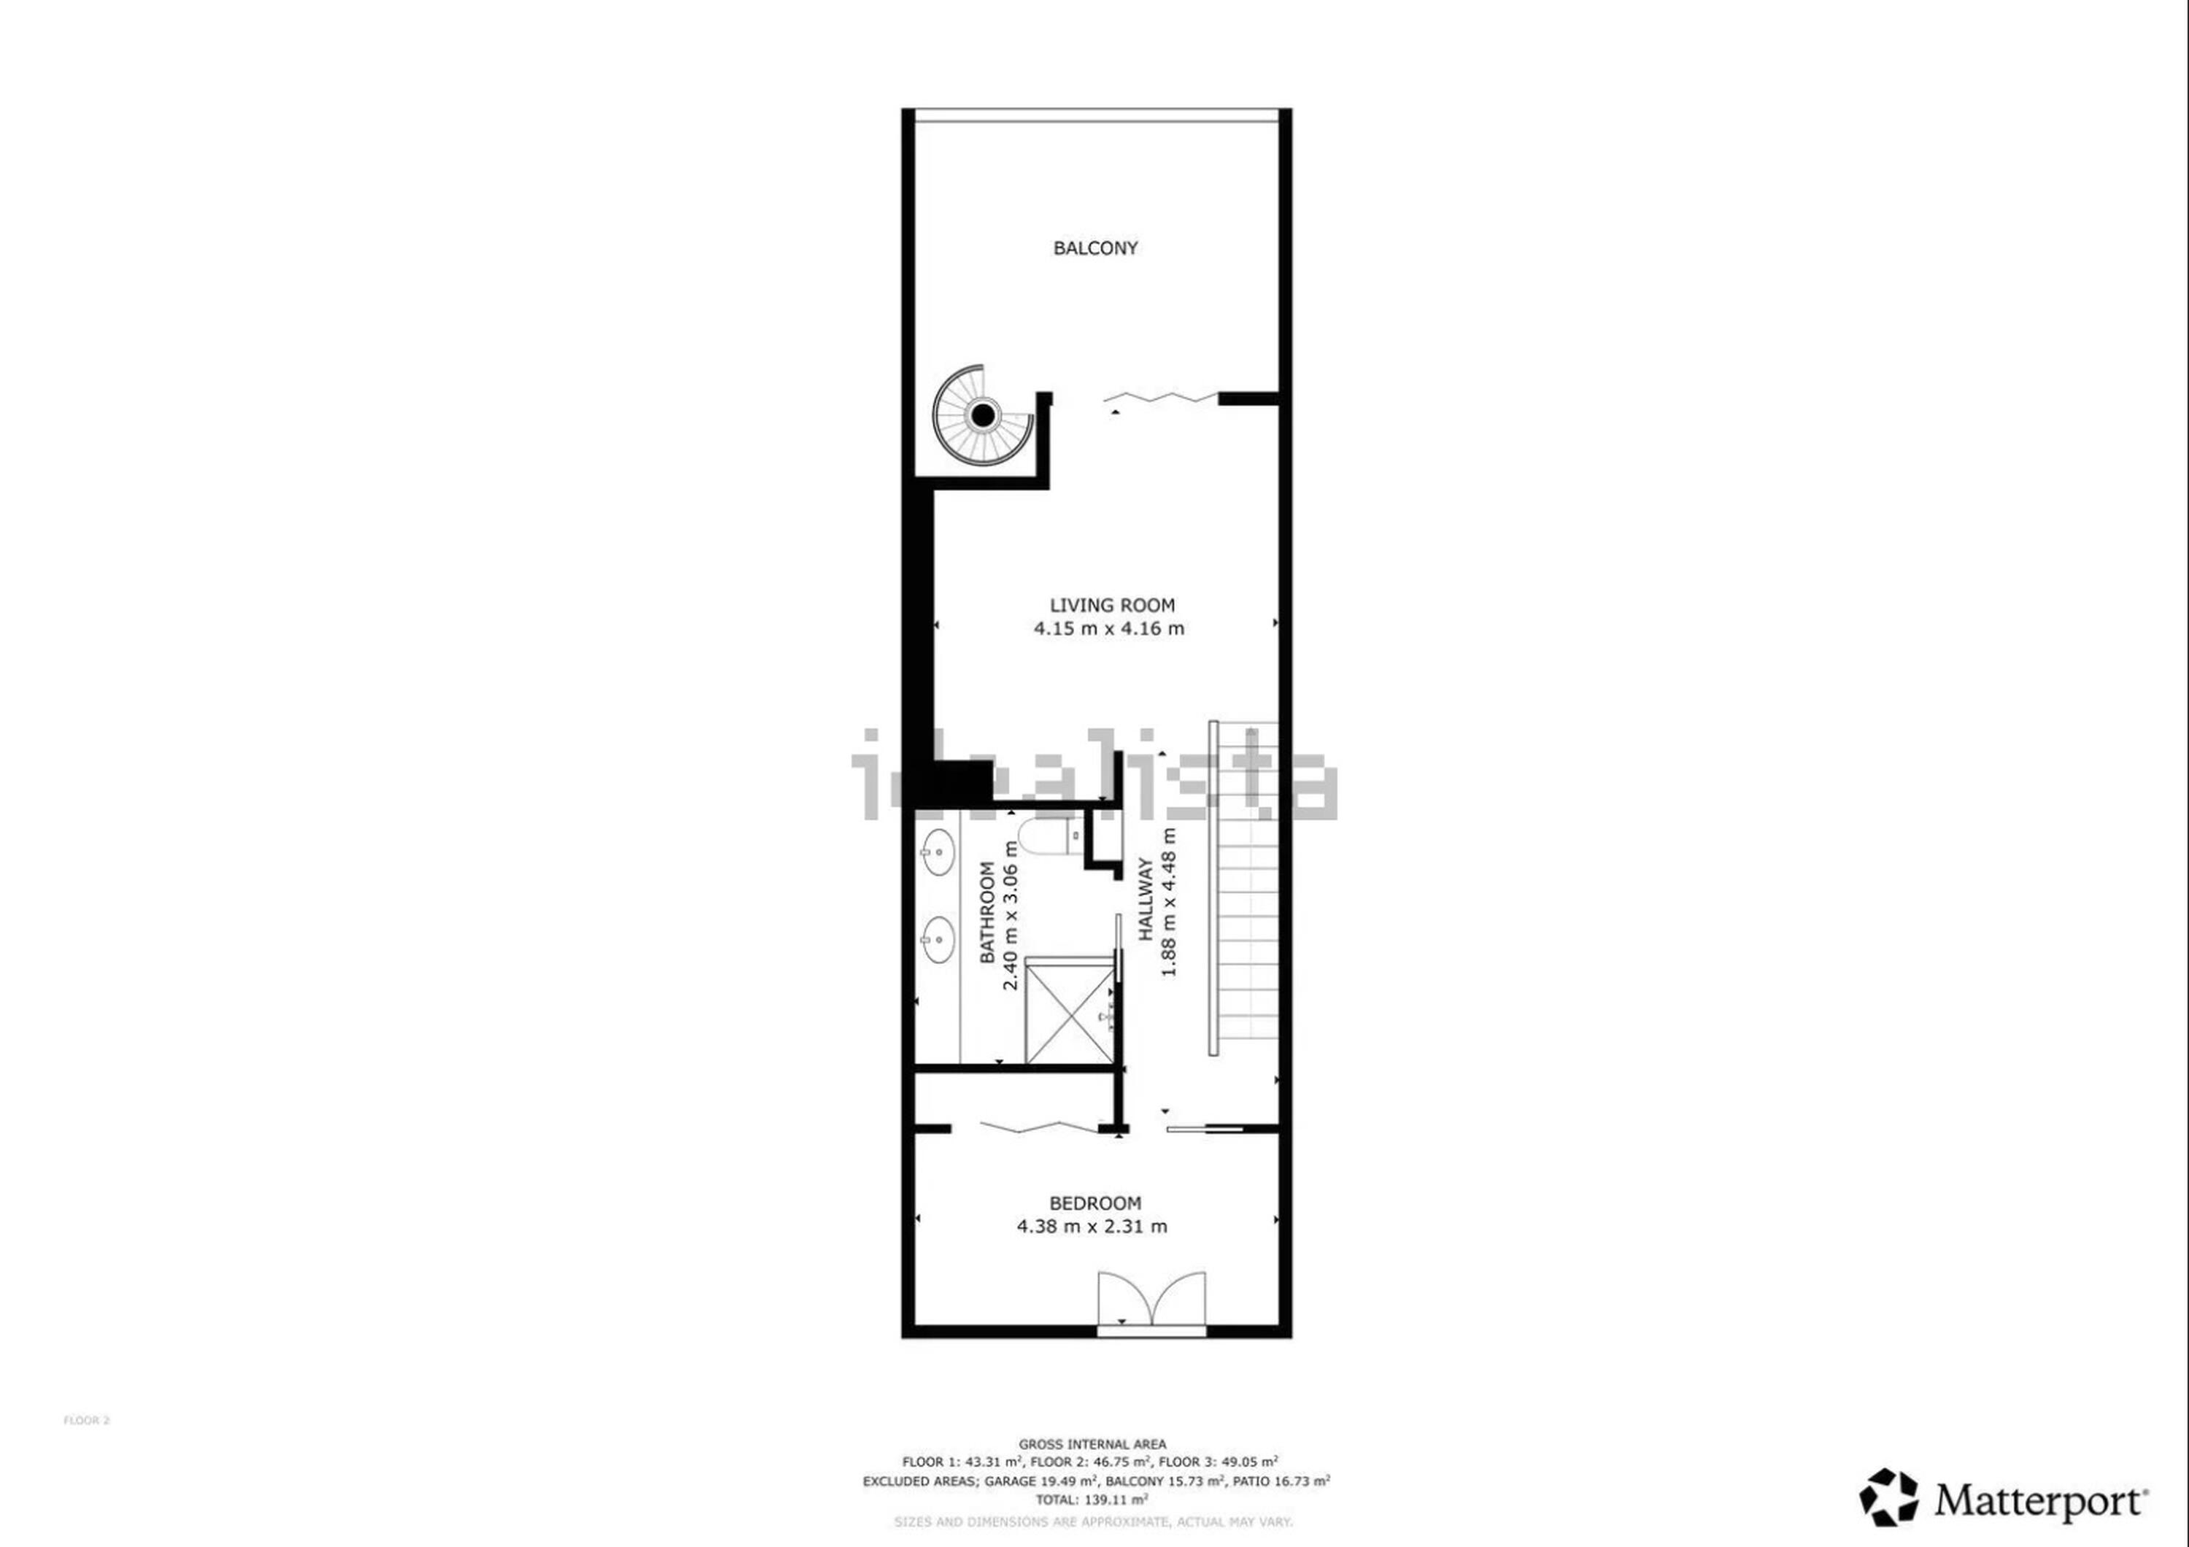
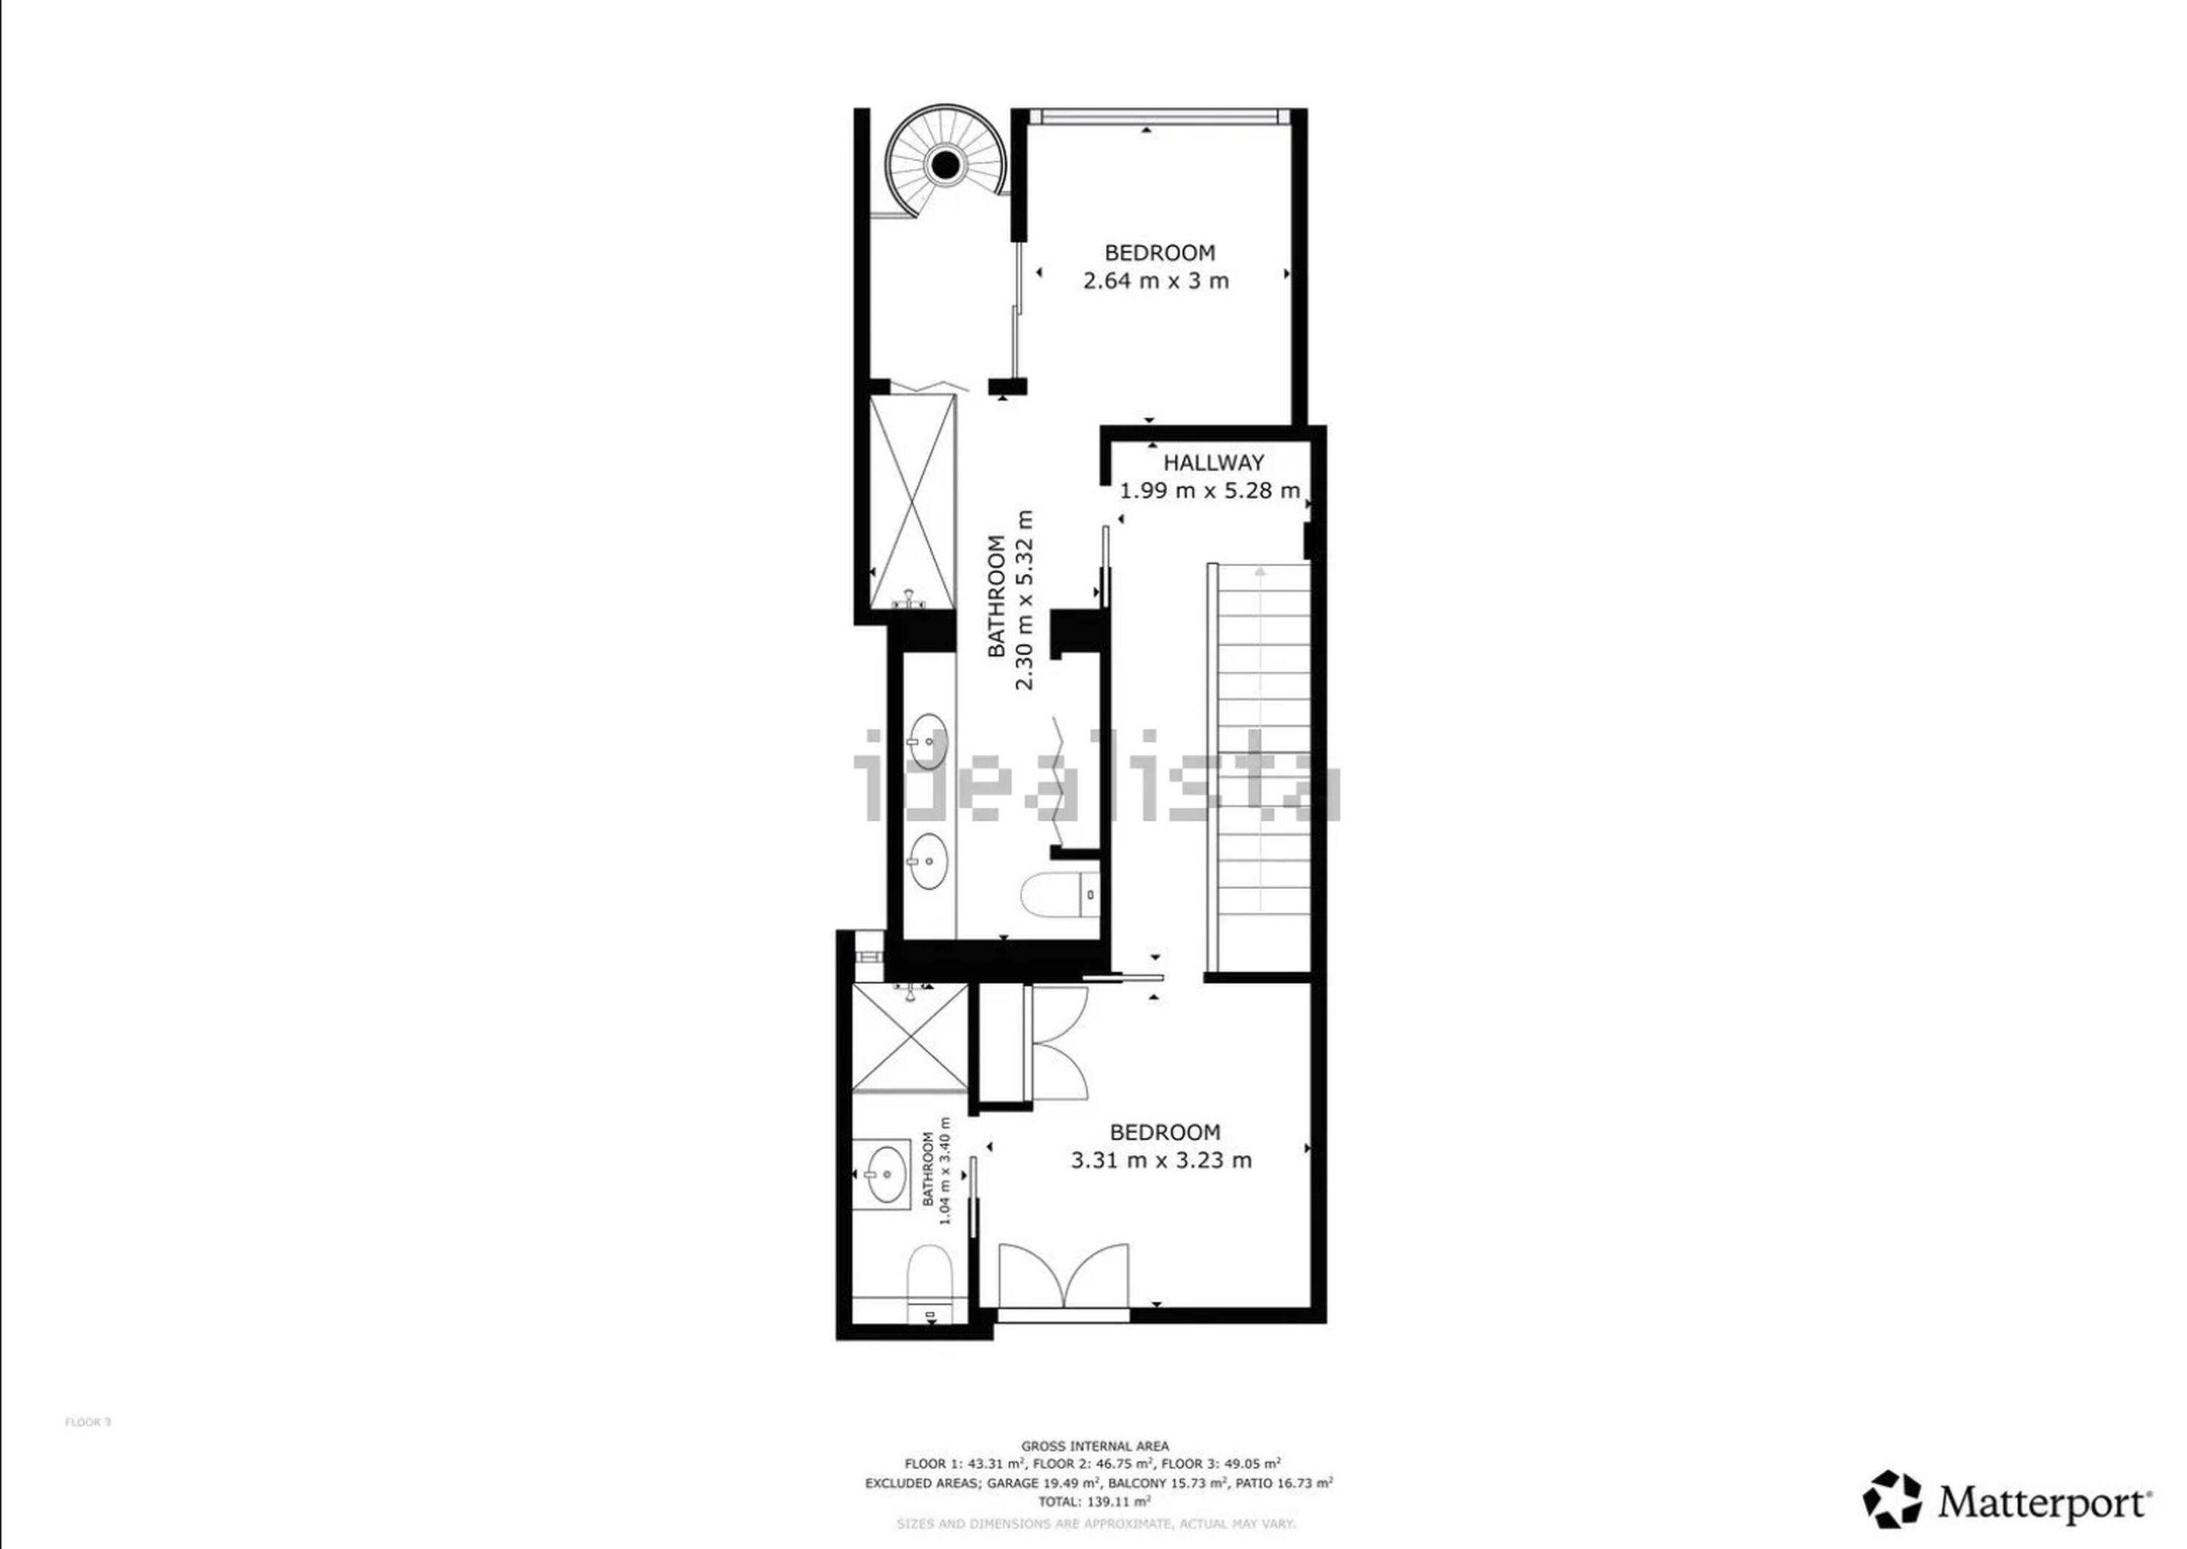
The property stands out for its bright living-dining room, with direct access to the terrace and private garden, perfect for relaxing and enjoying the outdoors. It features four double bedrooms, three of them with access to a terrace, allowing for plenty of natural light and pleasant outdoor spaces. The kitchen is independent and fully equipped. In addition, the property includes three full bathrooms and a guest toilet.
The house also benefits from a practical laundry room, interior patio, two parking spaces, and a storage room, providing extra comfort and storage space. Thanks to its south-facing orientation and natural gas heating, the property ensures comfort throughout the year.
A home with great potential, located in one of the most sought-after areas, ideal both as a primary residence or a second home near the sea.It has a tourist rental license.
Ref: 1340-2A
Llafranc
3
2
136 m2
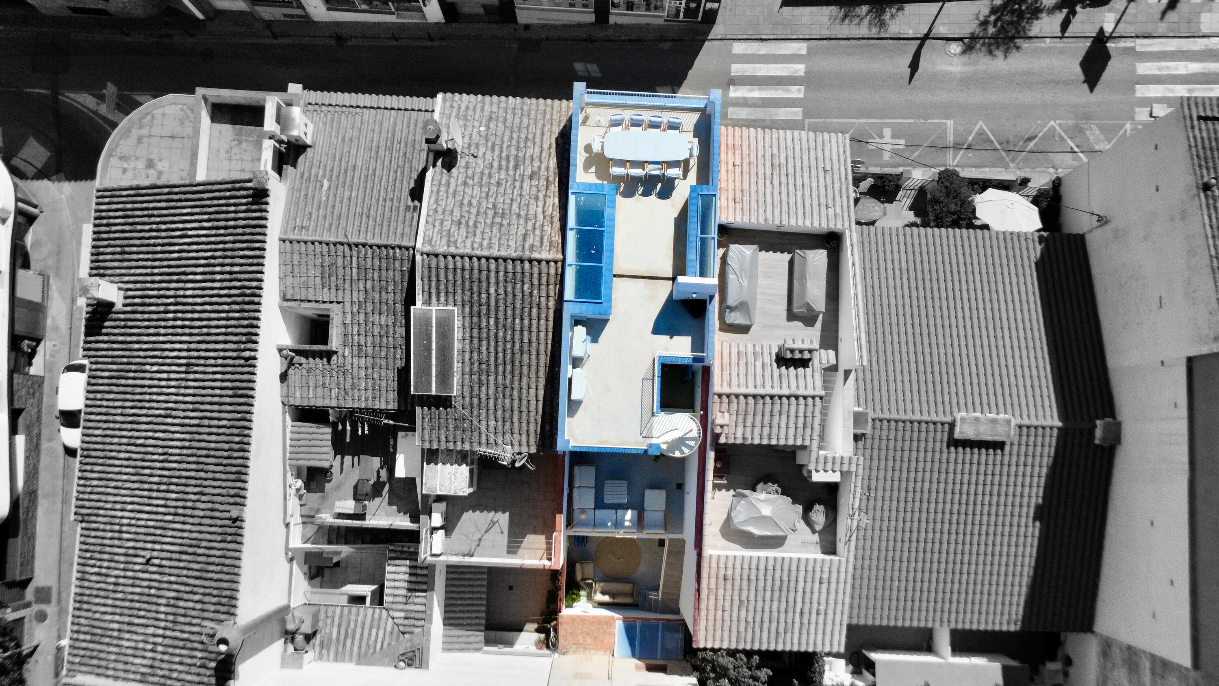
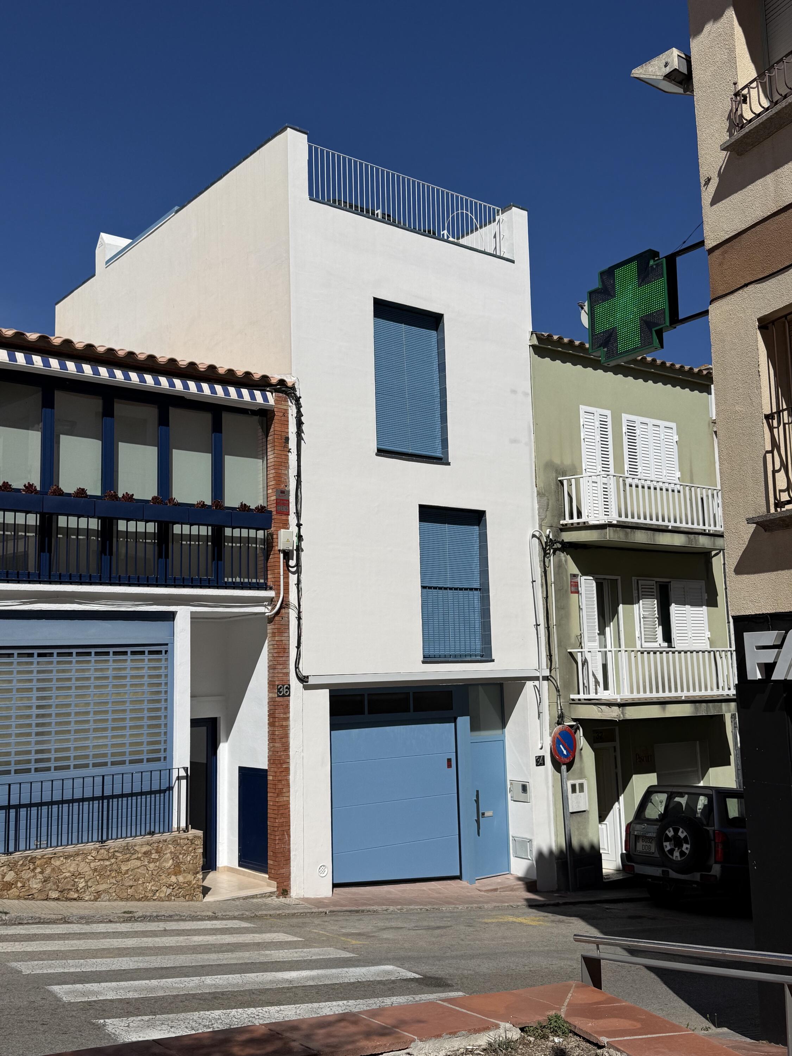
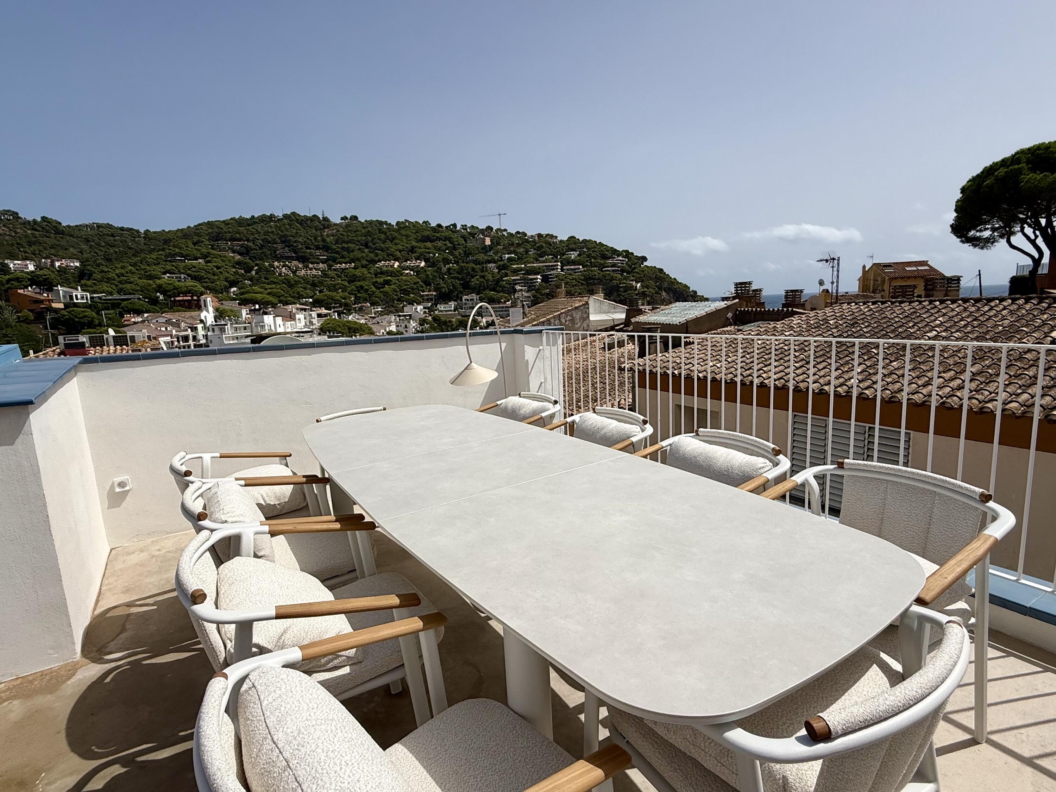
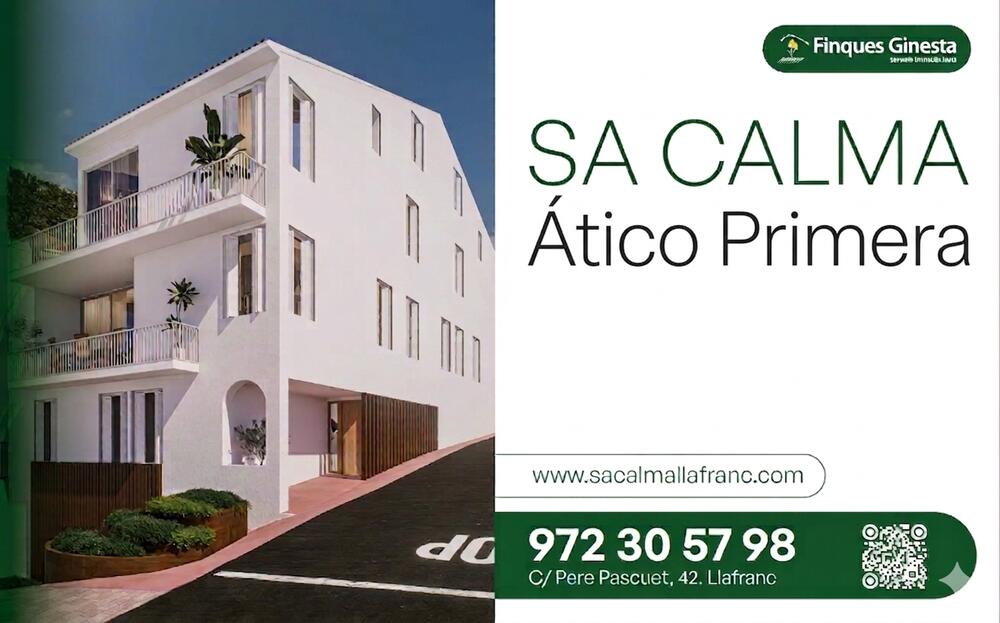
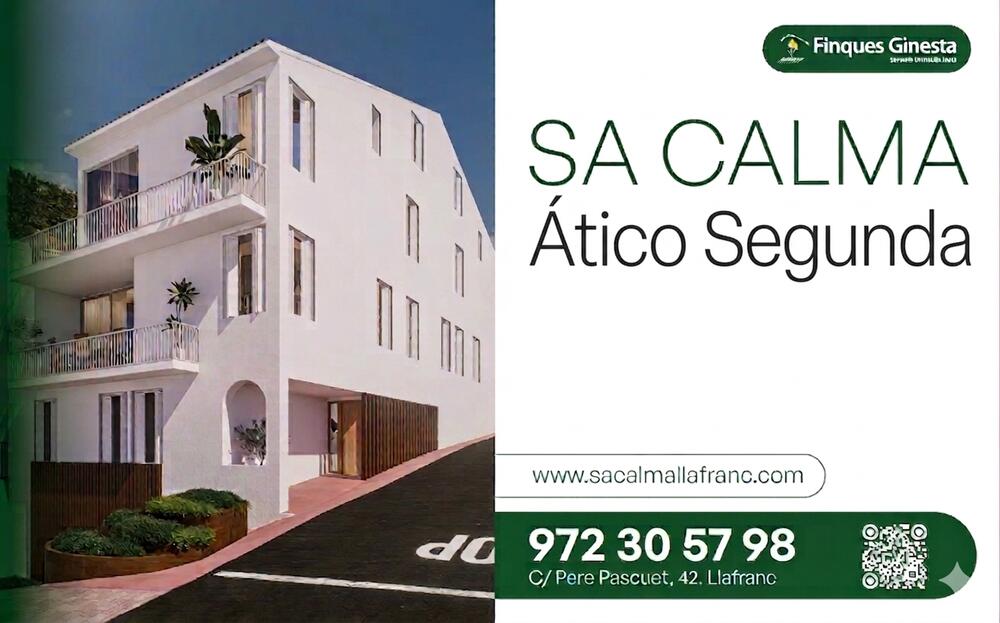
Discover this exclusive new development in Llafranc, one of the most iconic destinations on the Costa Brava.
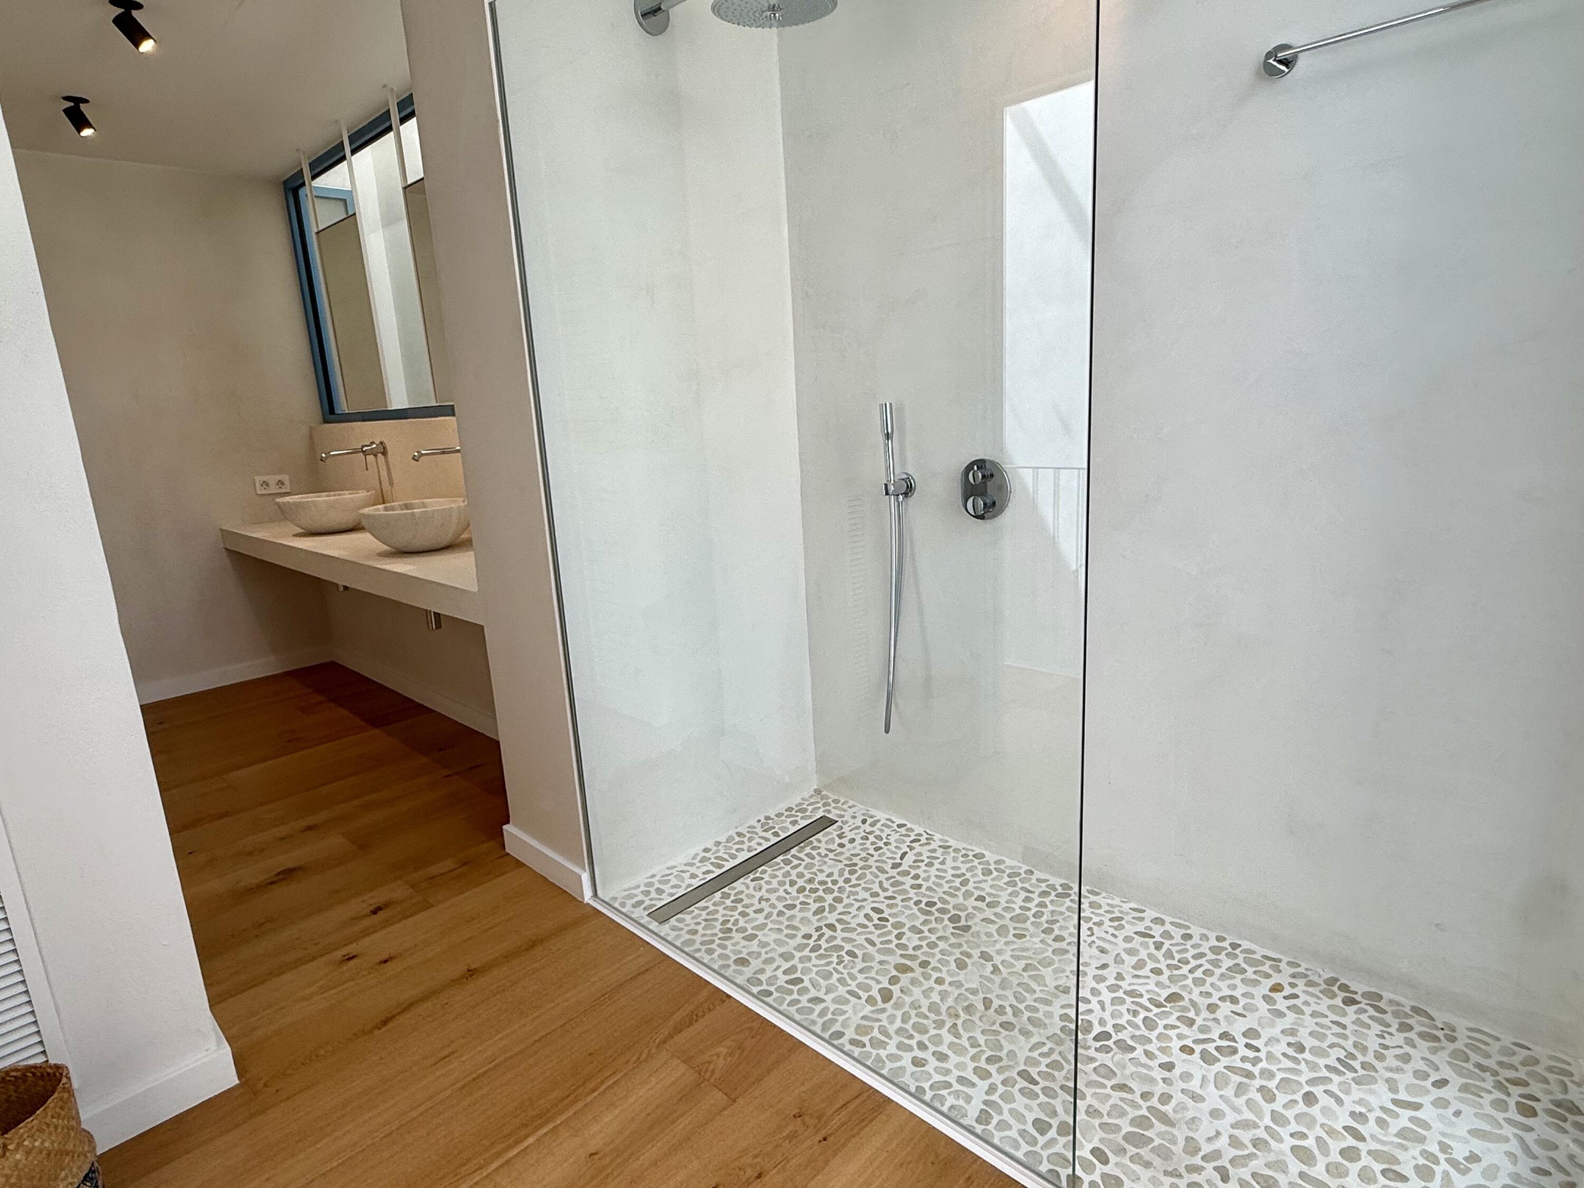
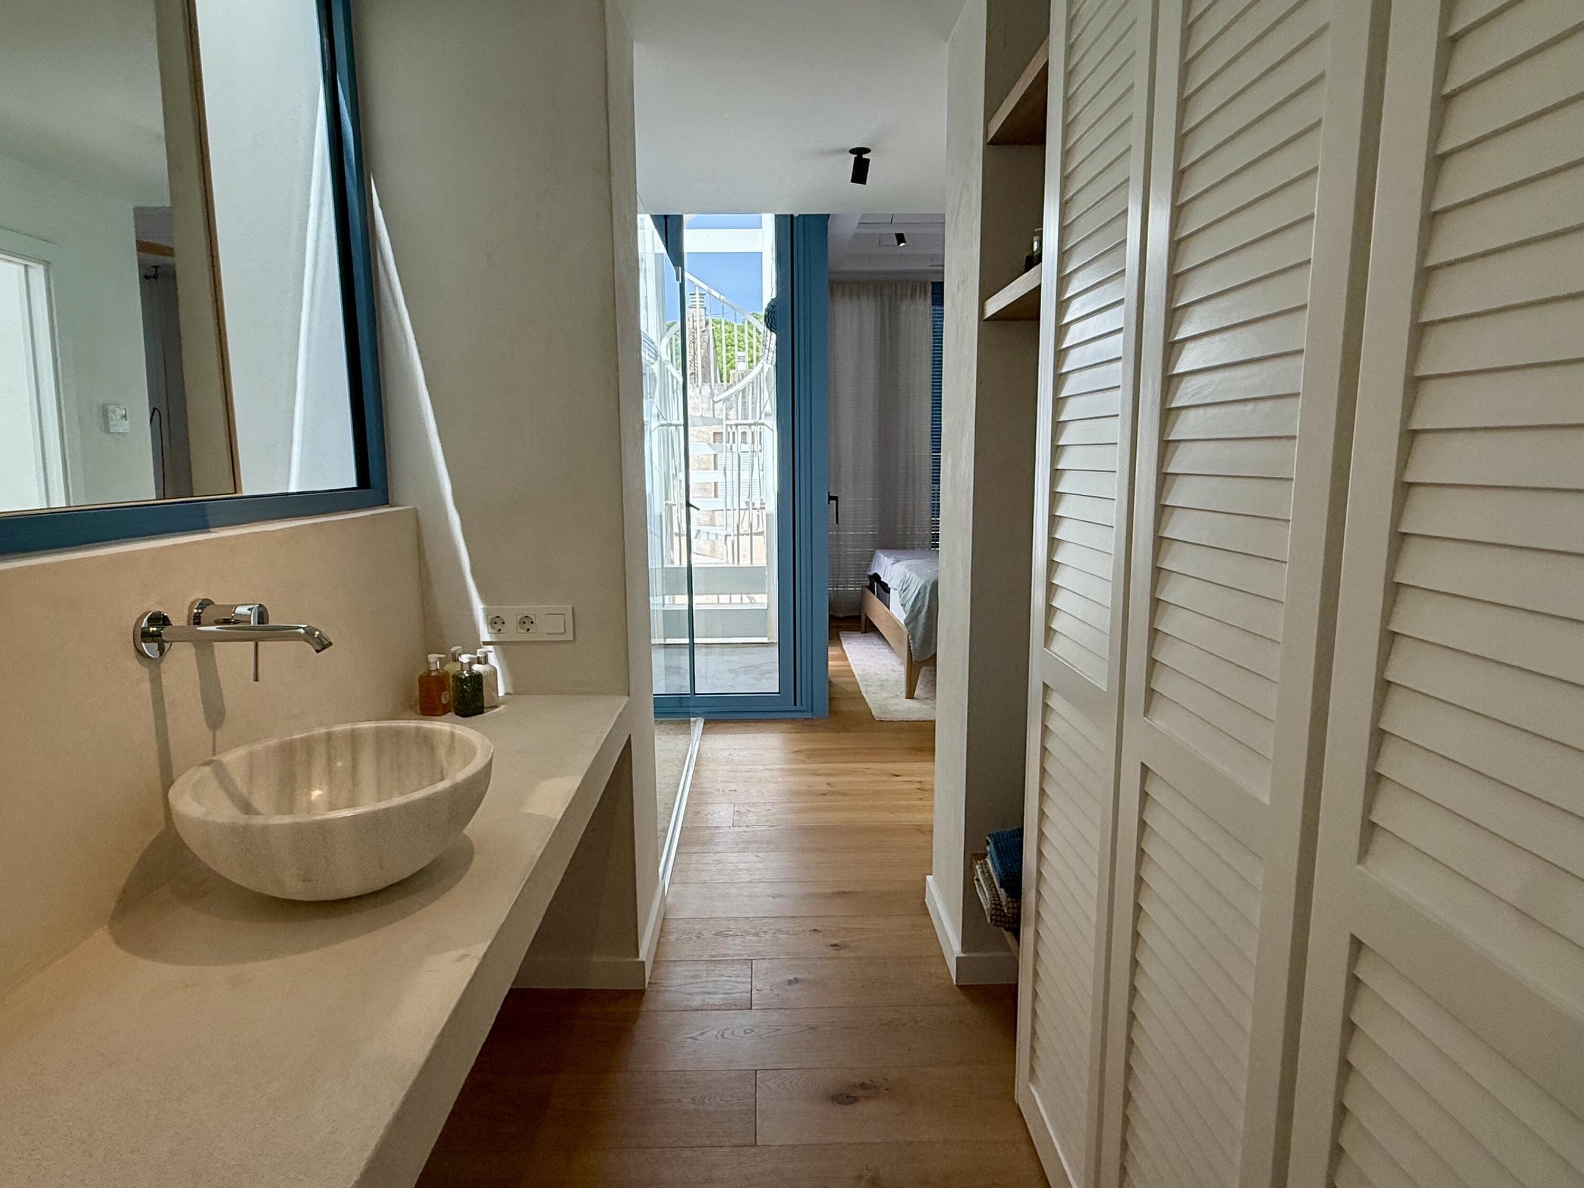
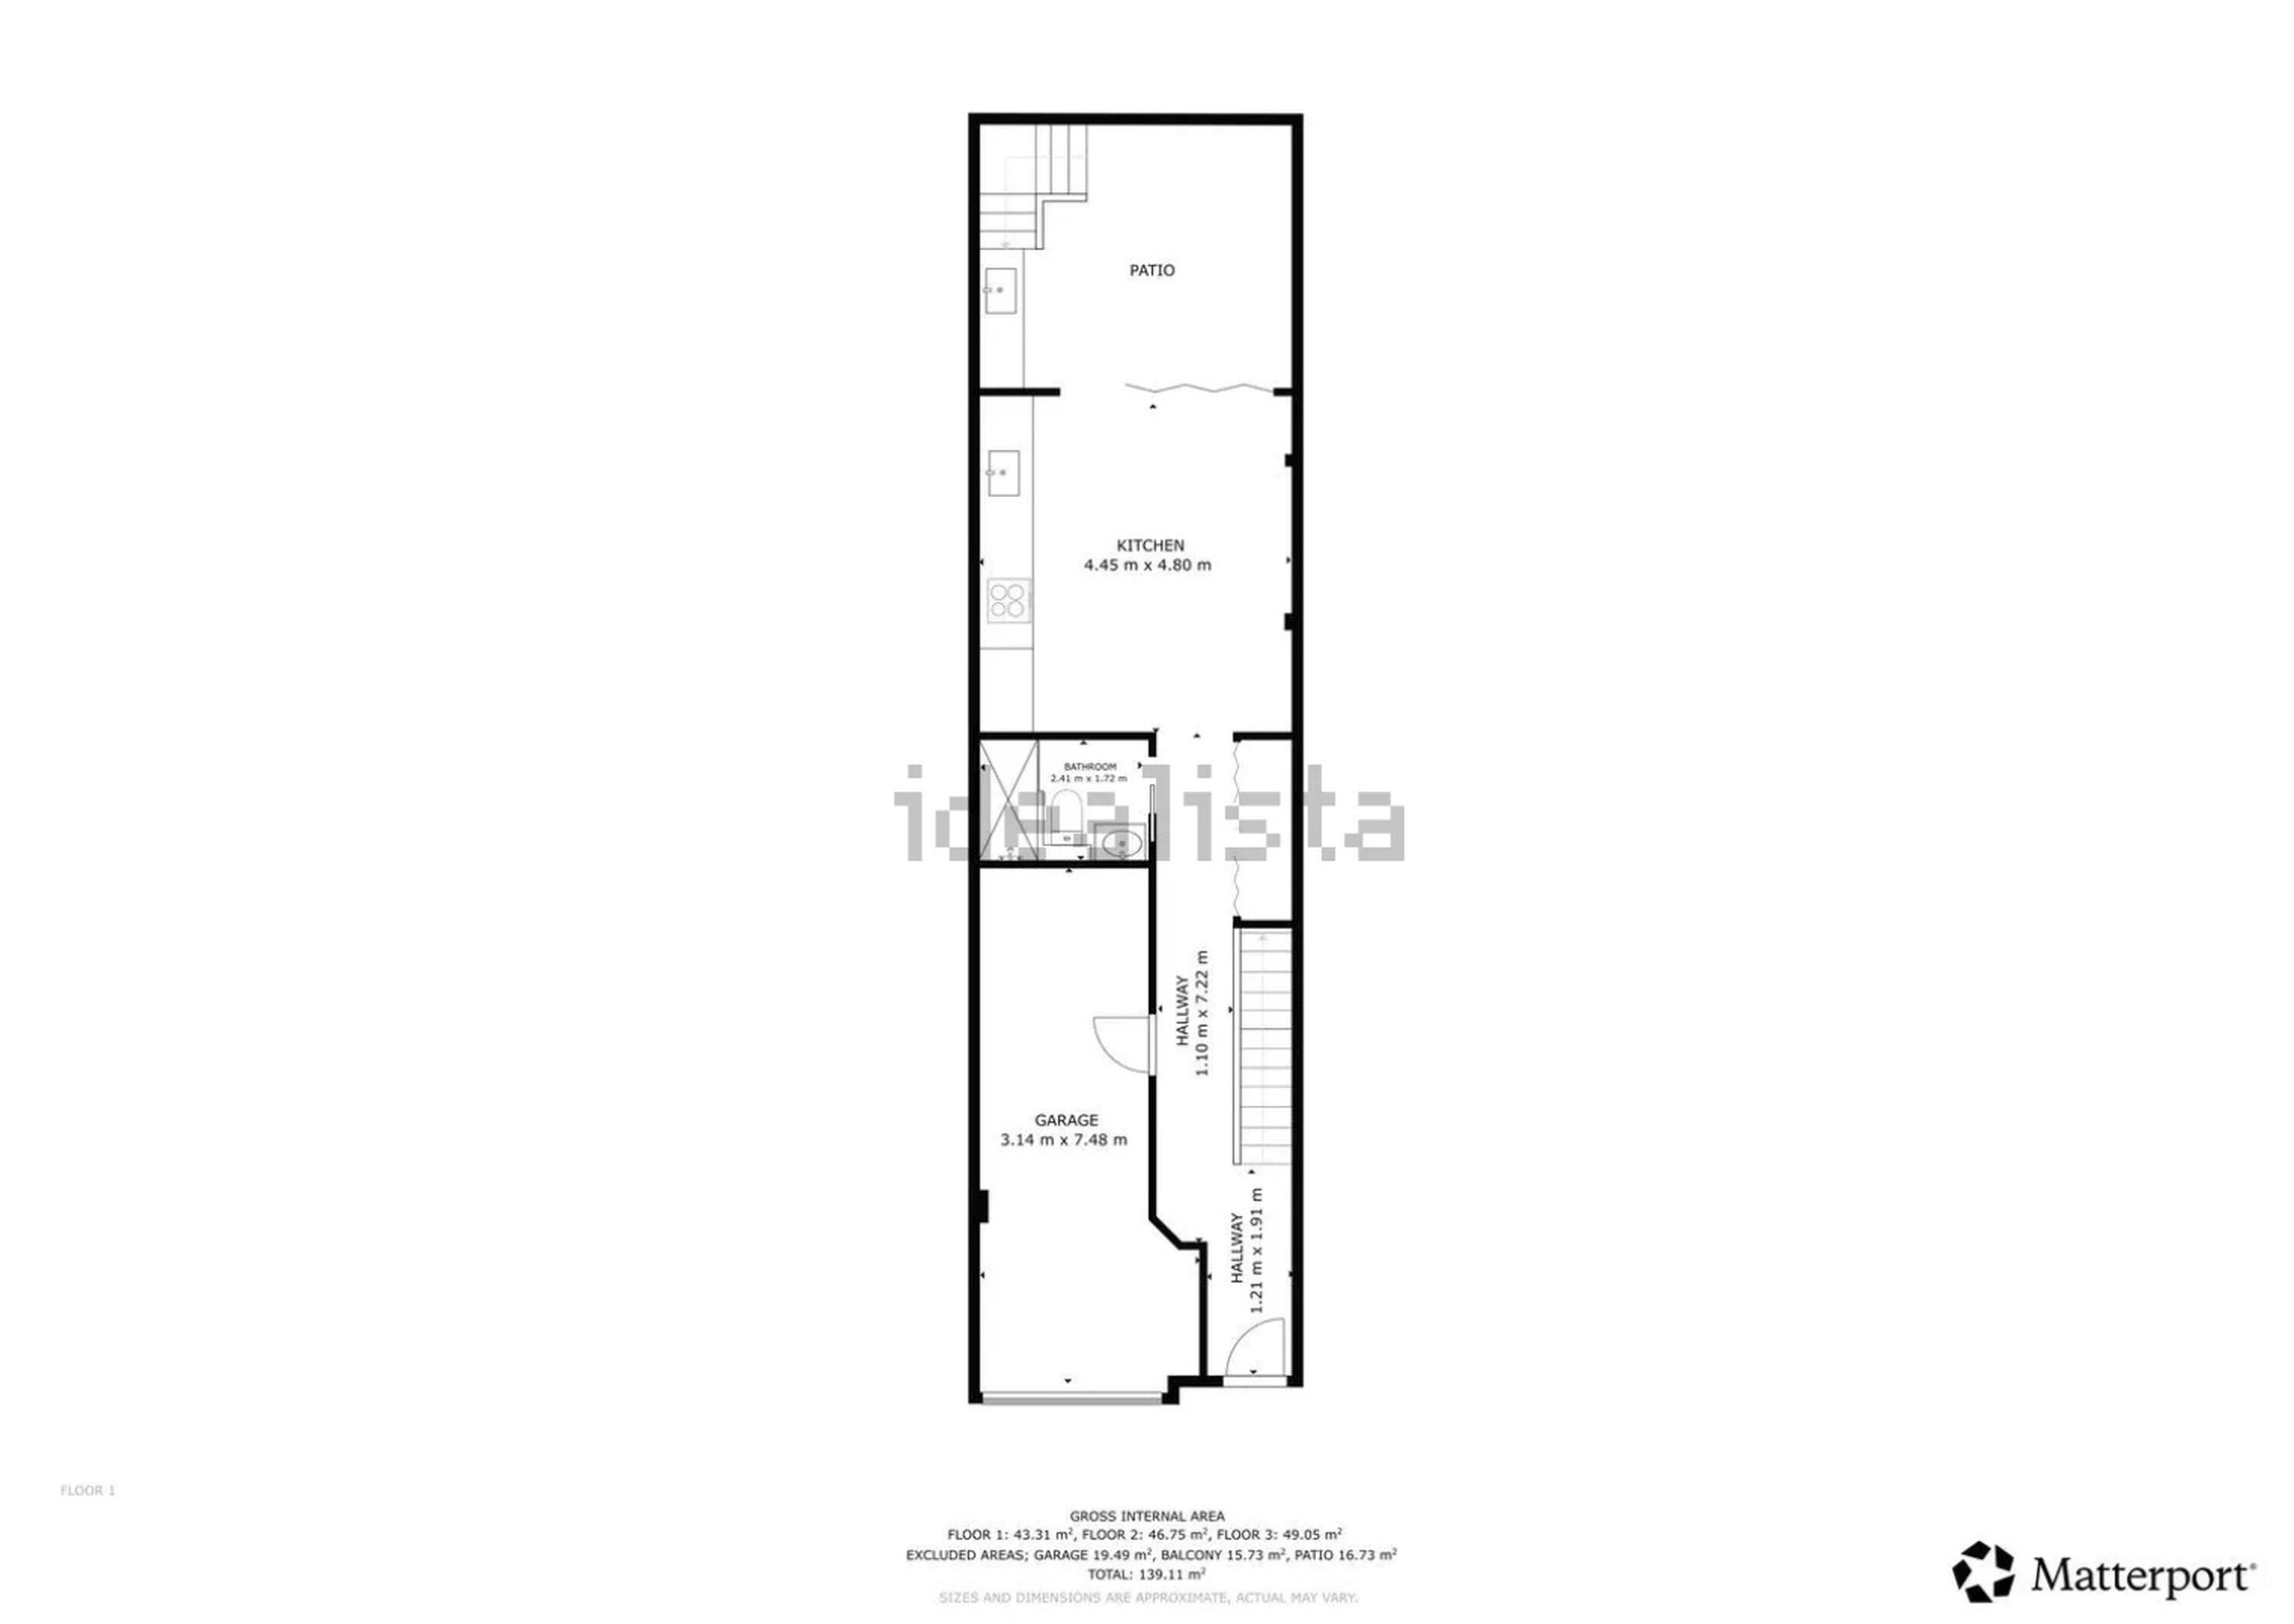
This is a unique project consisting of only 5 apartments, designed to offer comfort, functionality, and a Mediterranean lifestyle all year round. The homes stand out for their modern design, bright spaces, and layouts carefully planned to make the most of every square meter.
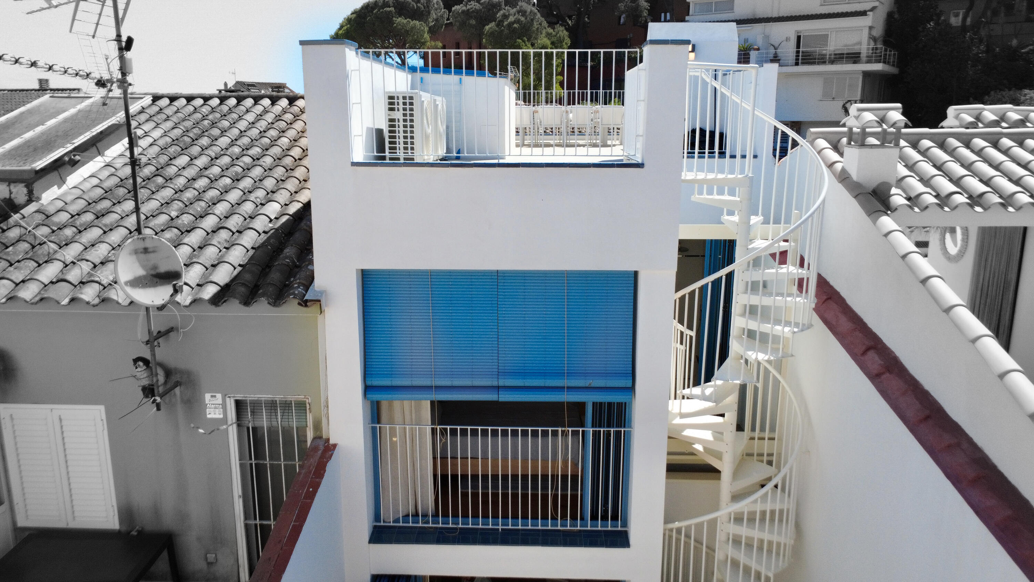
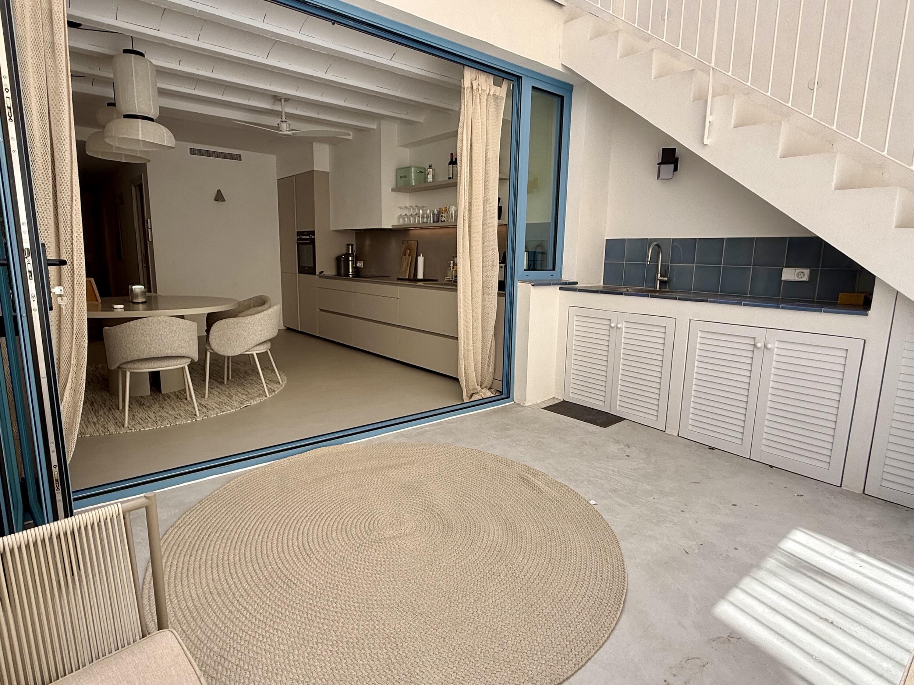
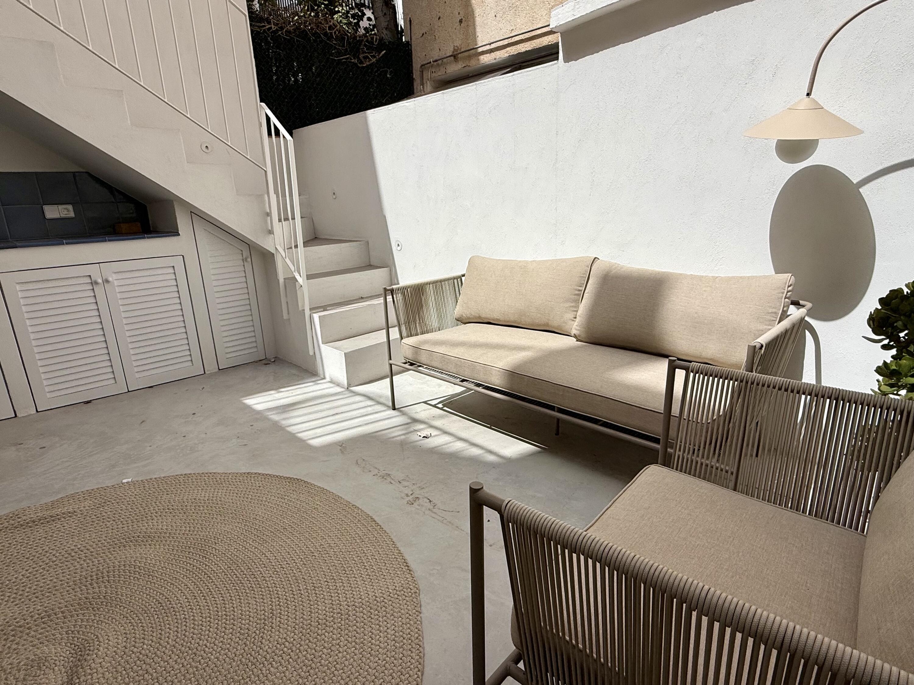
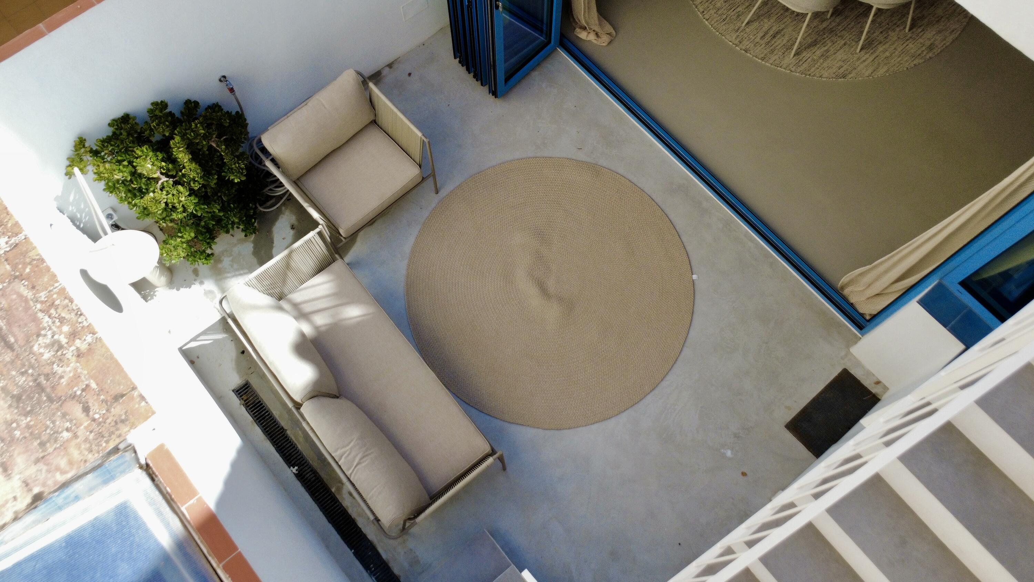
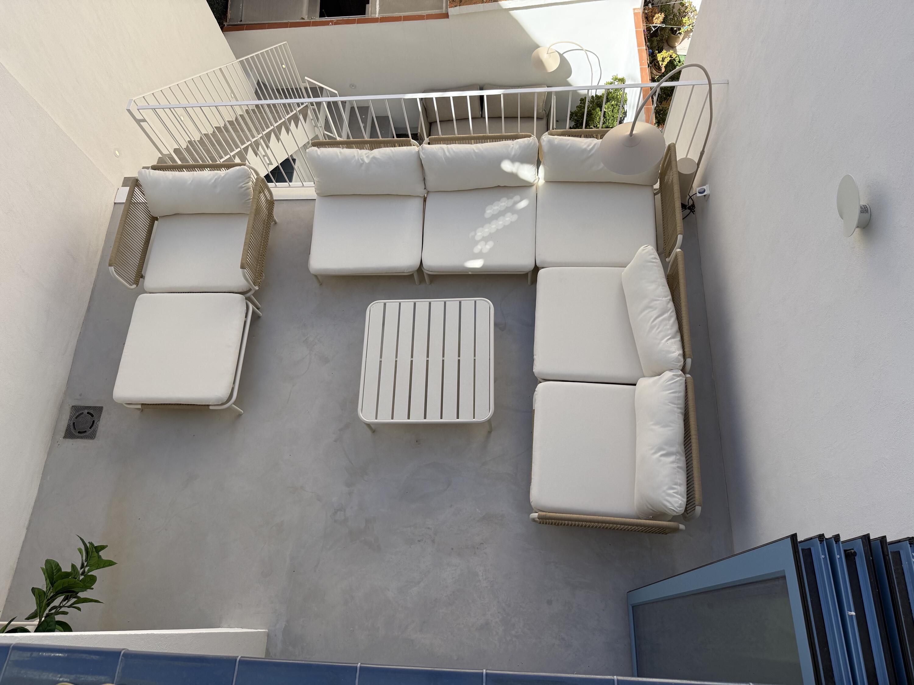
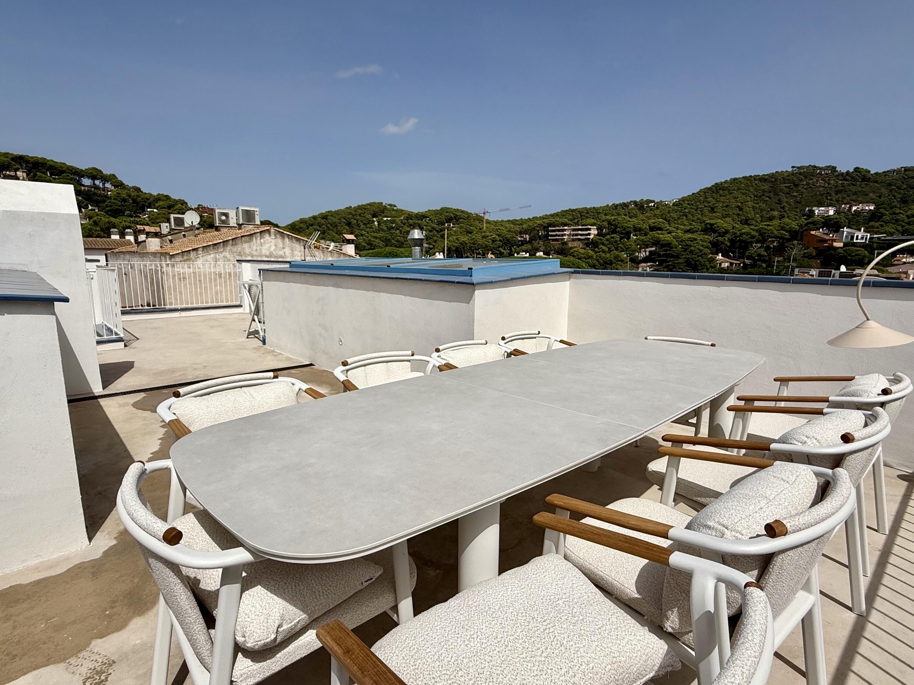
Each apartment features a living area with an open-plan kitchen connected to the living-dining room, with access to terraces that allow you to enjoy the surroundings, natural light, and the area’s privileged climate.
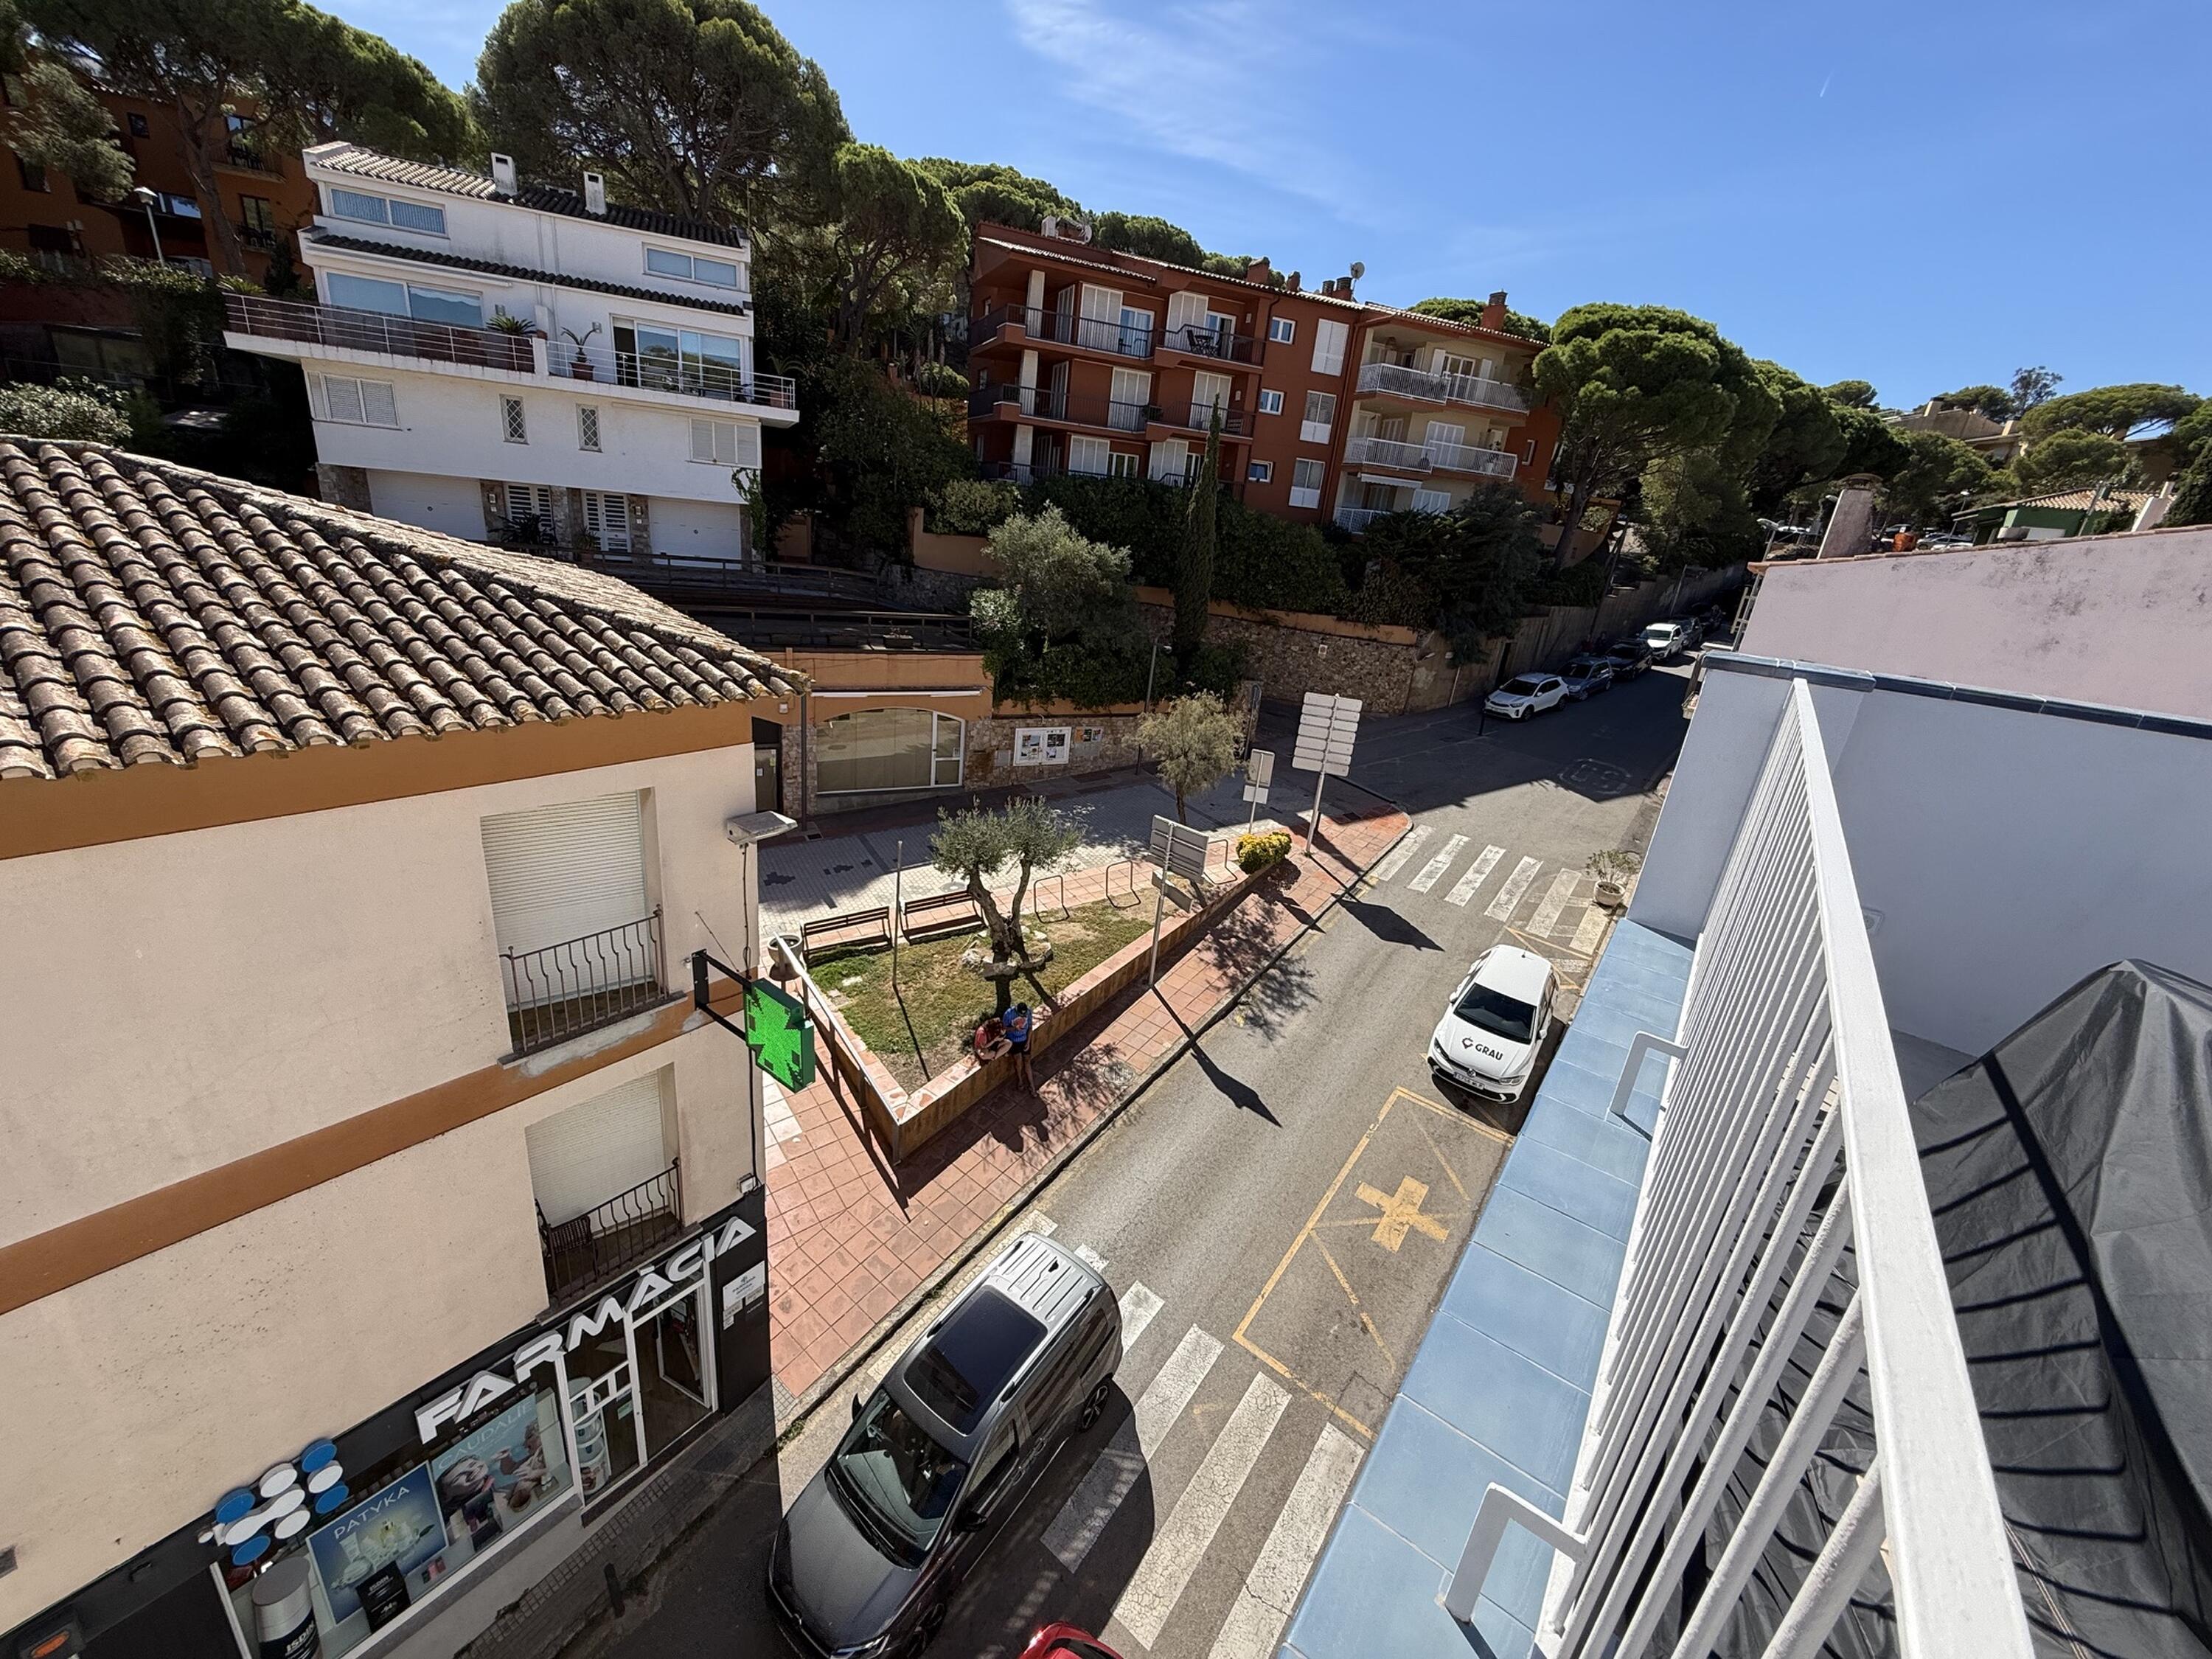
Located in a शांत and well-connected area, the development is just a few steps from the beach and the center of Llafranc, with access to all services, shops, and restaurants.
An excellent opportunity both as a second home on the Costa Brava and as an investment in one of the most sought-after areas of Baix Empordà.
Contact us for more information and discover your new home in Llafranc.
Ref: 1340-2B
Llafranc
3
2
133 m2
Discover this exclusive new development in Llafranc, one of the most iconic destinations on the Costa Brava.
This is a unique project consisting of only 5 apartments, designed to offer comfort, functionality, and a Mediterranean lifestyle all year round. The homes stand out for their modern design, bright spaces, and layouts carefully planned to make the most of every square meter.
Each apartment features a living area with an open-plan kitchen connected to the living-dining room, with access to terraces that allow you to enjoy the surroundings, natural light, and the area’s privileged climate.
Located in a शांत and well-connected area, the development is just a few steps from the beach and the center of Llafranc, with access to all services, shops, and restaurants.
An excellent opportunity both as a second home on the Costa Brava and as an investment in one of the most sought-after areas of Baix Empordà.
Contact us for more information and discover your new home in Llafranc.
Ref: 1309
Llafranc
3
2
115 m2
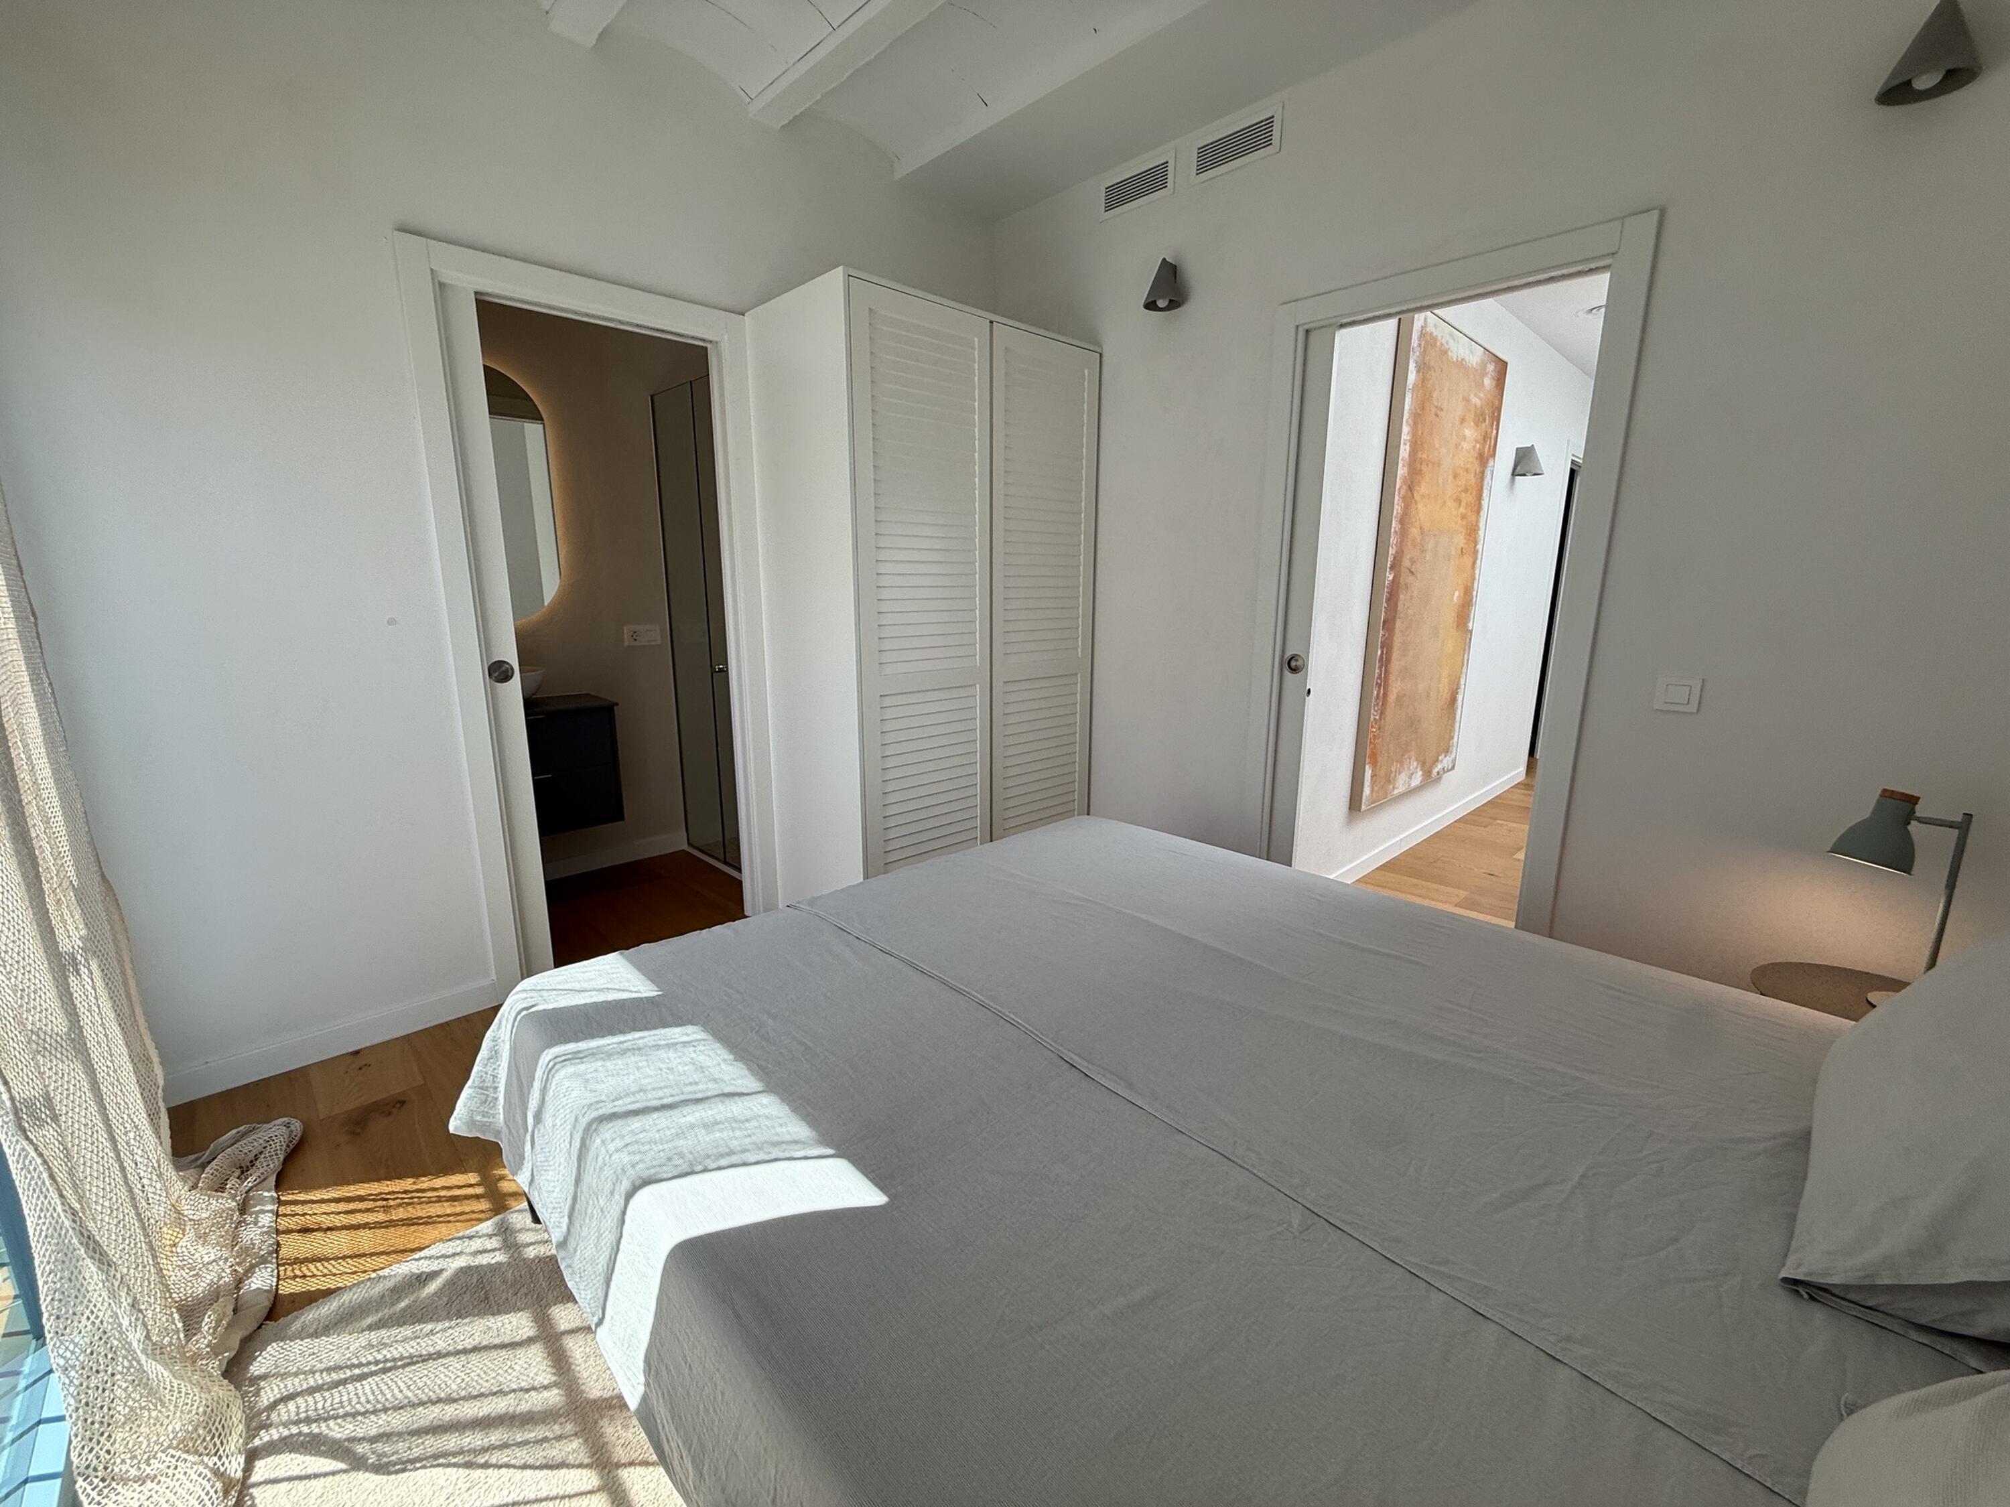
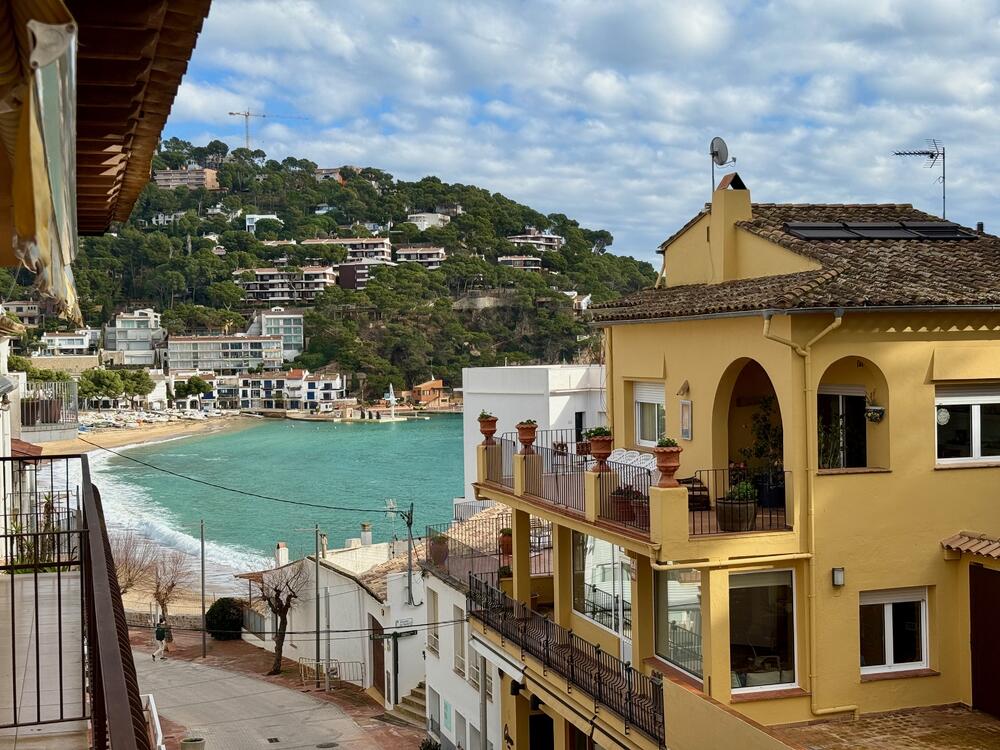
Beautiful 115 m² apartment located on the second floor in the heart of Llafranc, just 80 metres from the beach and the promenade.
The property features a bright and spacious living-dining room with access to a private terrace offering side sea views, perfect for enjoying the Mediterranean surroundings. Separate fully equipped kitchen.
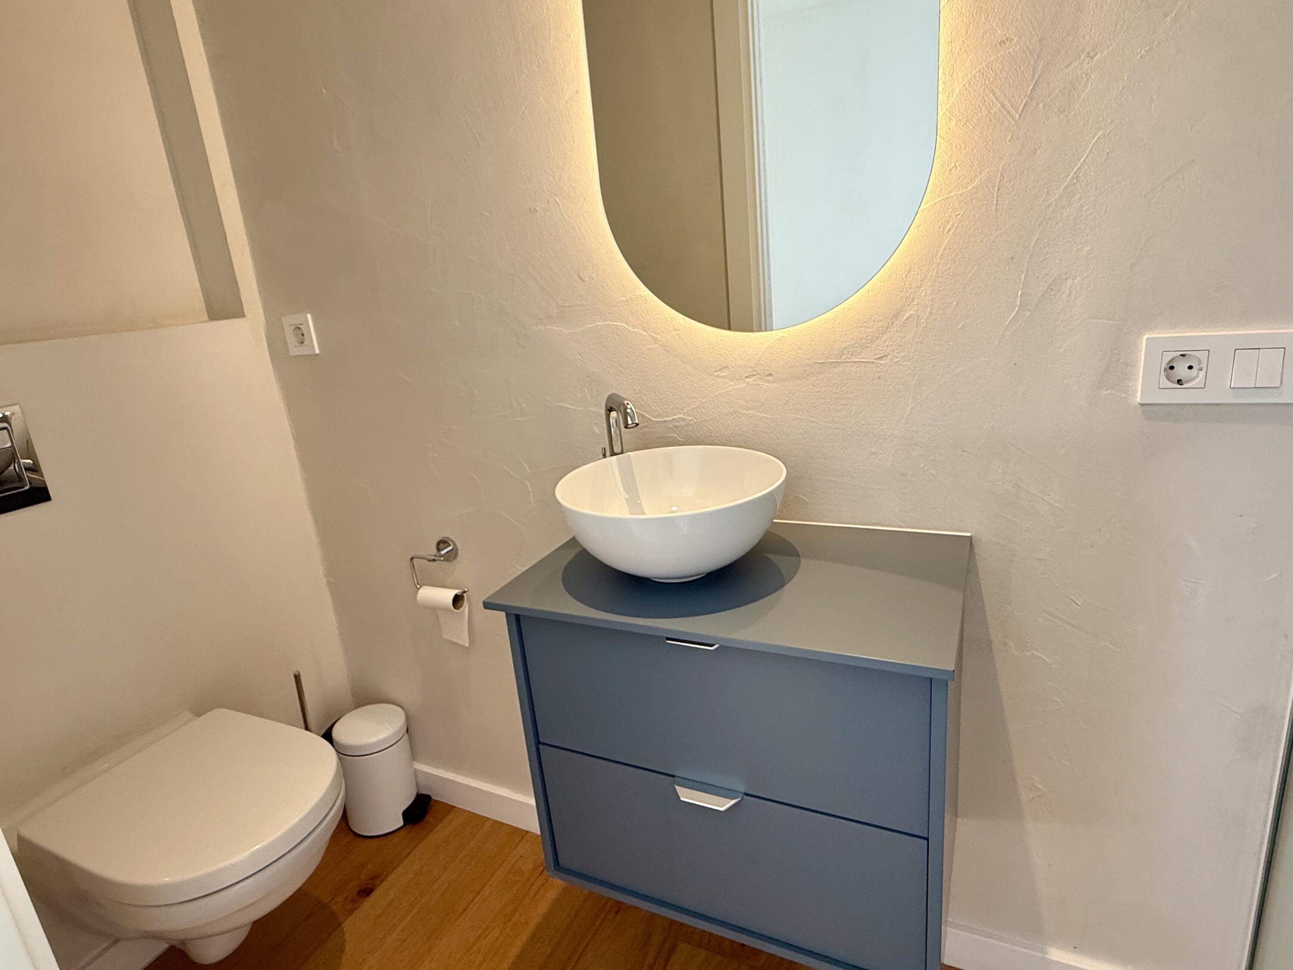
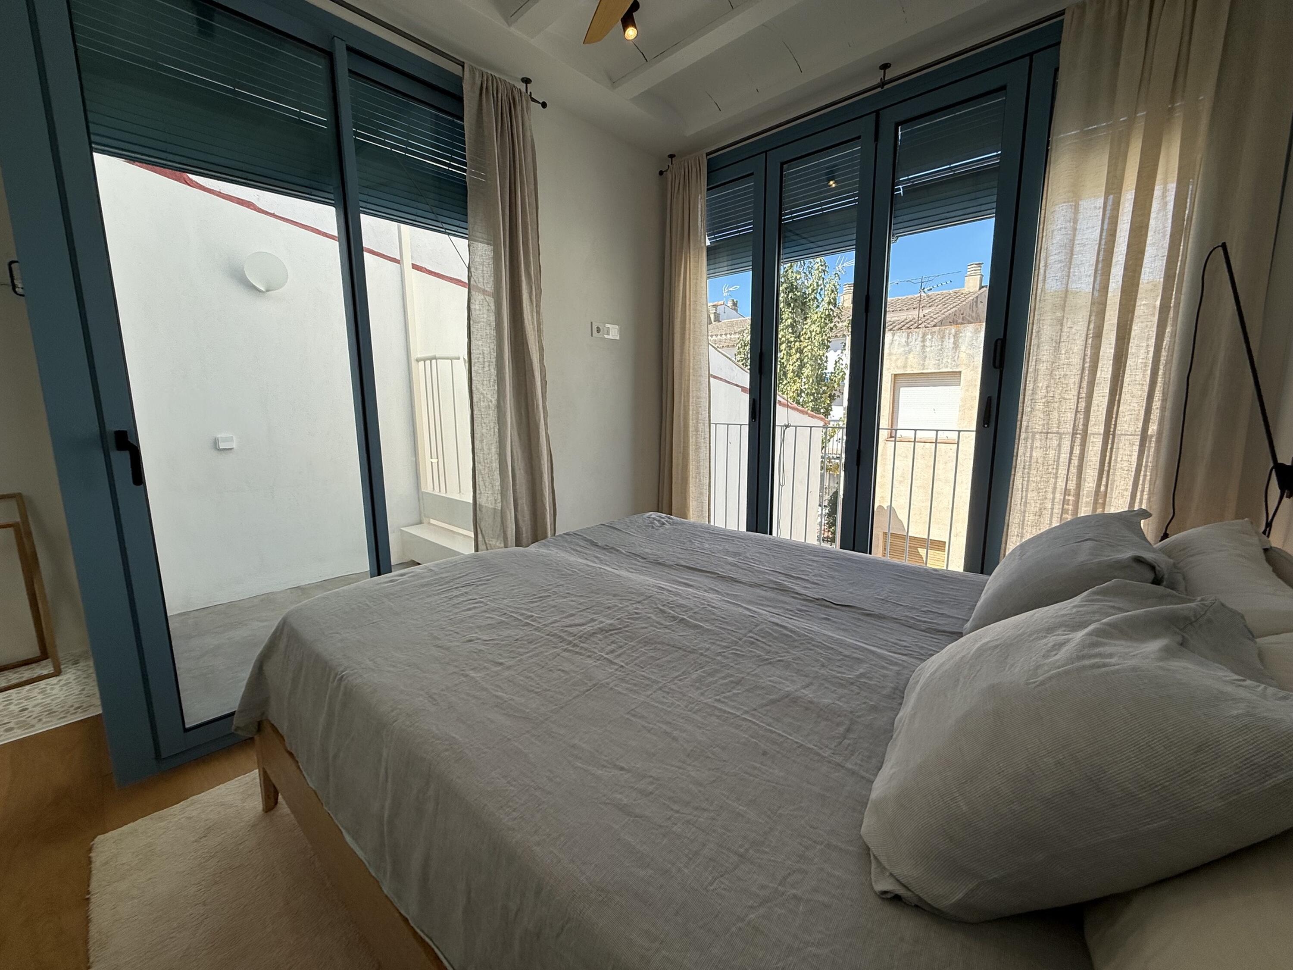
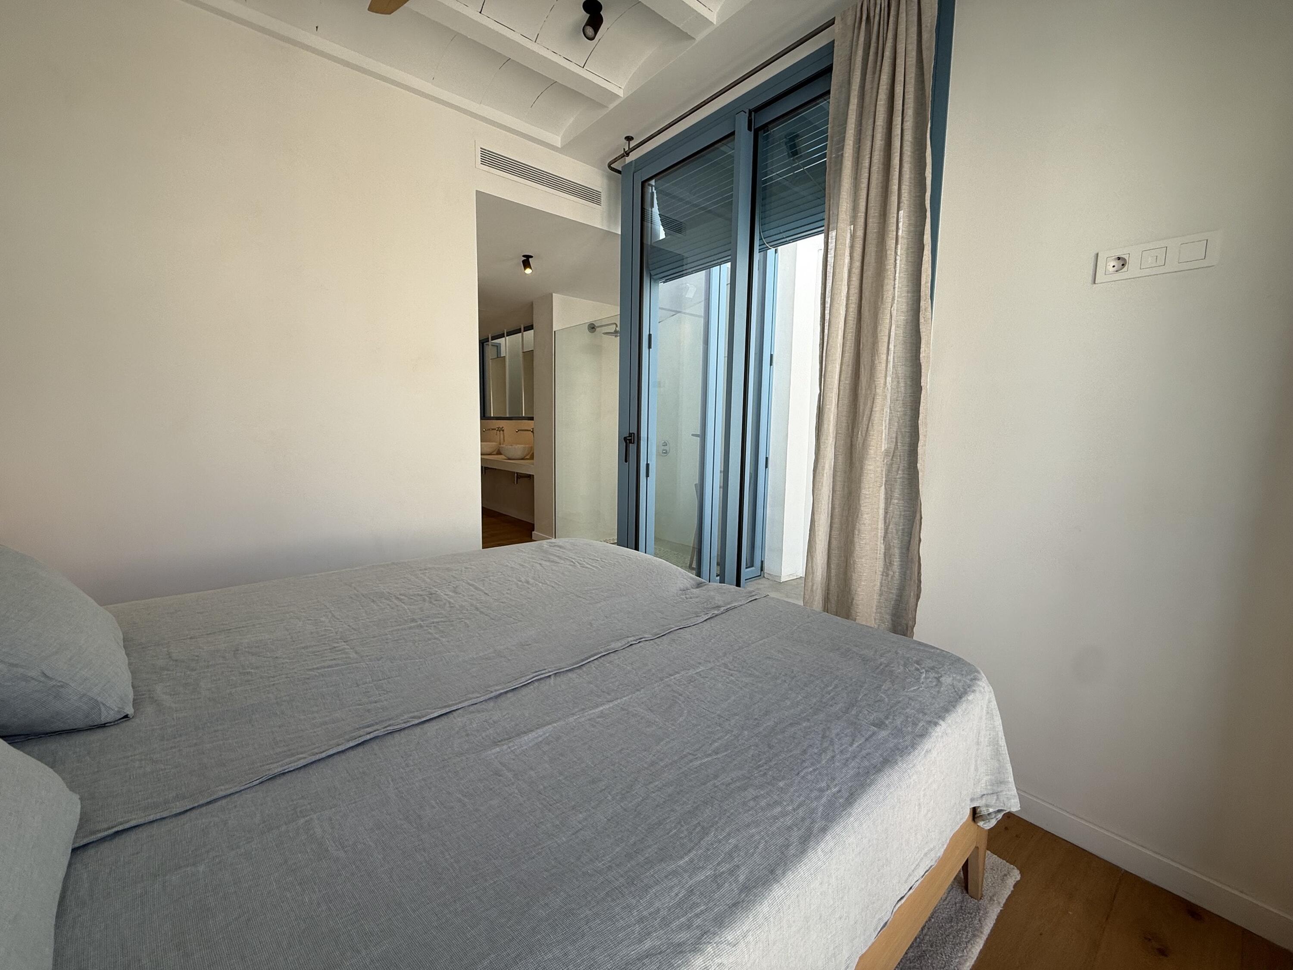
The apartment offers three bedrooms, one of them en suite, with a comfortable and functional layout. It also has two full bathrooms with shower.
The property includes quality finishes such as parquet flooring and air conditioning, ensuring comfort throughout the year.
